Back

6454 Park Bench Place

Hoschton, GA 30548

The Rains Team
call for more info
404-620-4571
Ask a Question
Send to a Friend
Schedule a Showing
Request More Info
More Homes In
Reunion
7016 Dove Point Lane, Hoschton
6188 Golden Maple Court, Hoschton
6154 Baybrook Trace, Hoschton
Smart Mortgage Options
Dalton Carter
Lender
Lic. 1566538
Office:
Direct: 678-425-4140
AP Mortgage
340 Jesse Jewell Parkway
Suite 500A
Gainesville, GA 30501
Apply for a Loan
For Sale
MLS Number 10835160
5 Bedrooms
4 Bathrooms
0 Half Baths
3,334 Square Feet *estimated
Summary of 6454 Park Bench Place
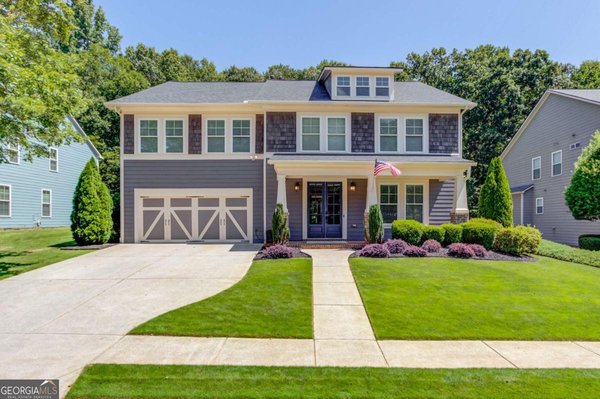
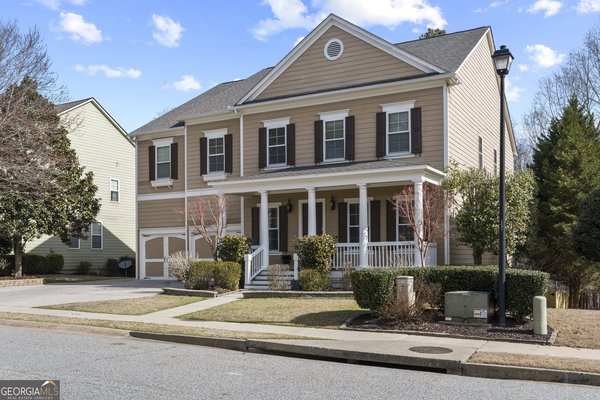
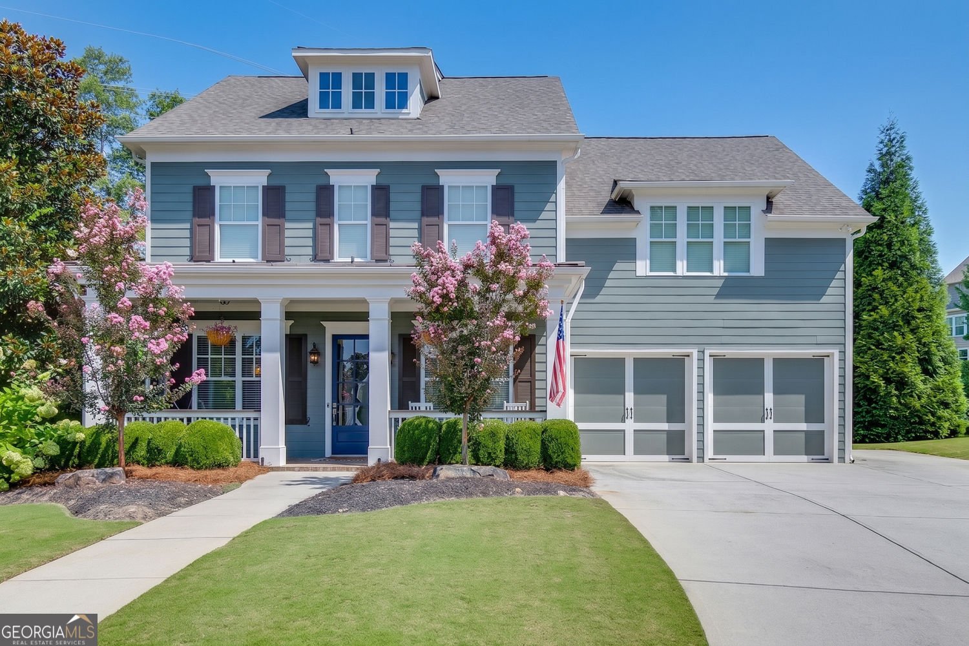
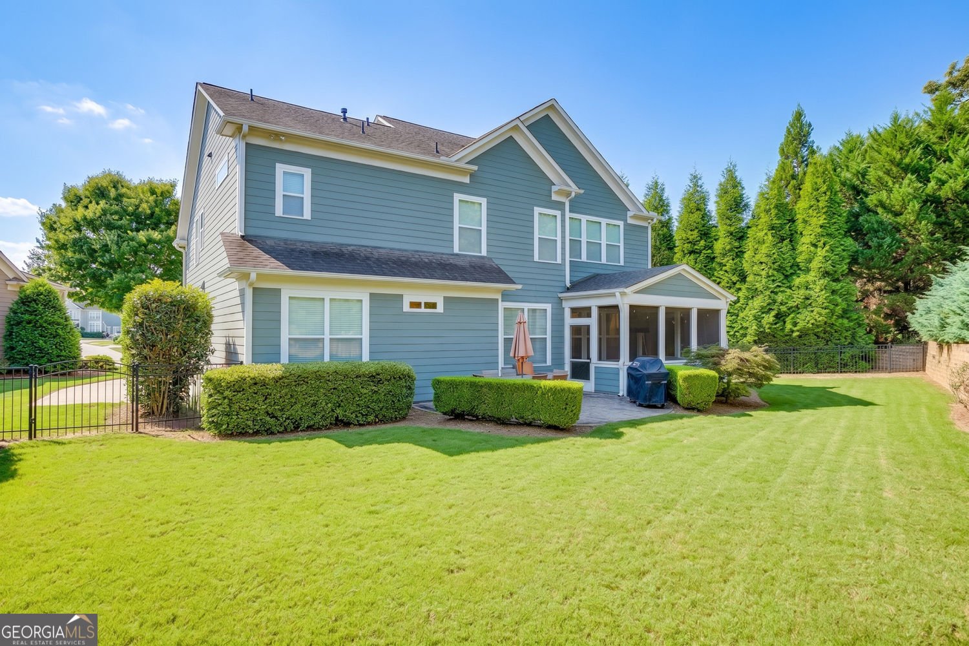
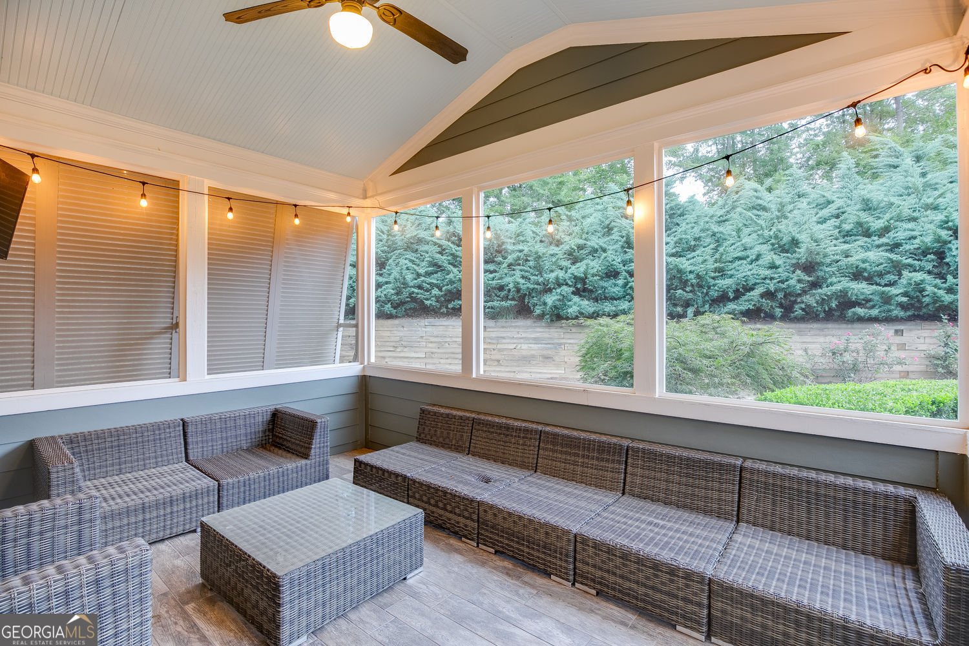
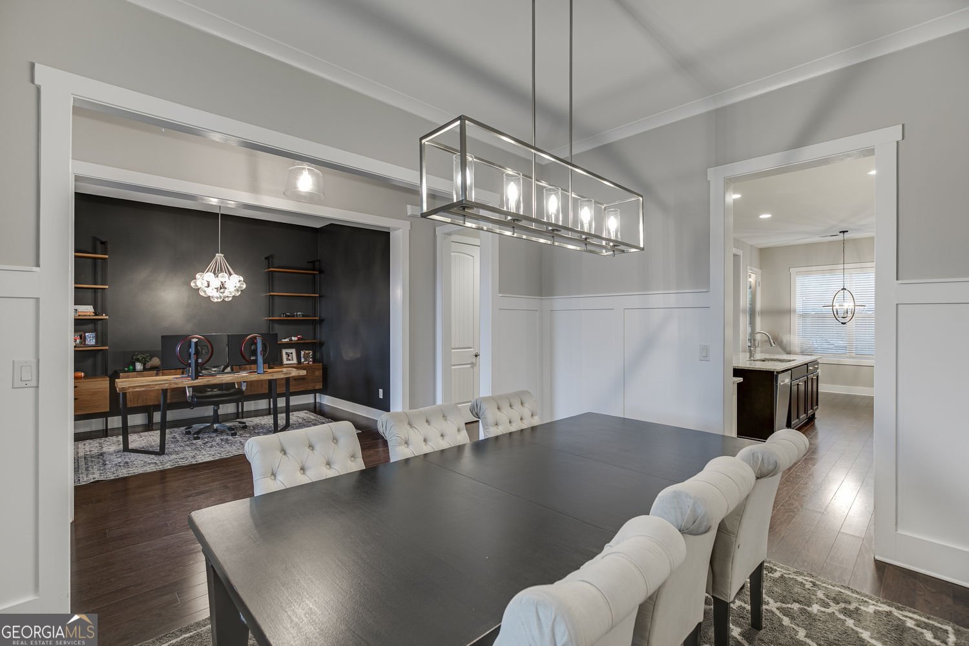
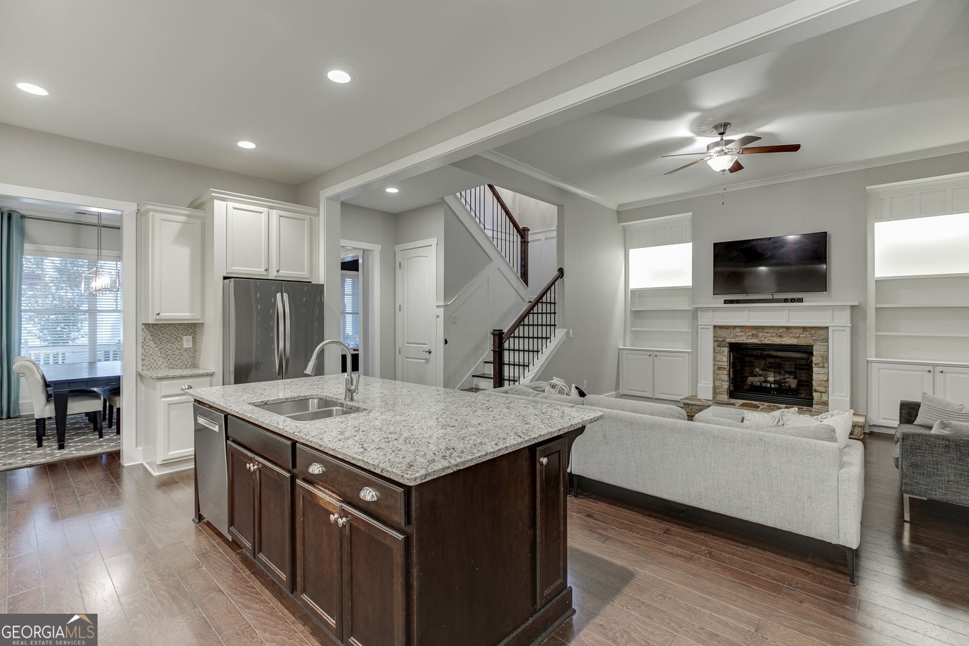
RARE .62-ACRE CUL-DE-SAC LOT IN REUNION COUNTRY CLUB! Welcome to 6454 Park Bench Place, a spacious John Weiland-built 5-bedroom, 4-bath Craftsman home offering 3,334 square feet in one of Hoschton's most sought-after amenity communities. What immediately sets this home apart is the LOT. Situated on more than half an acre with a private, beautifully landscaped and fenced backyard, this property offers the outdoor space buyers want without giving up the convenience and amenities of neighborhood living. The cul-de-sac location, mature landscaping and expansive backyard create a private retreat with plenty of room to relax, entertain and enjoy the outdoors. Inside, the home delivers the space and flexible floor plan to match. 10-foot ceilings on the main level, hardwood floors, an inviting foyer, built-in bookcases and a gas fireplace create a warm yet open living space. The kitchen is designed for gathering with white cabinetry, large center island, solid-surface countertops, eat-in dining area, walk-in pantry and open views to the family room. A separate dining room provides even more space for entertaining. Plus the guest suite tucked away so your guests have privacy while visiting. Upstairs, the oversized primary suite feels like its own retreat with tray ceilings, walk-in closets and a spacious ensuite bath featuring separate vanities, soaking tub and separate shower. Open loft, 3 additional bedrooms and 2 bathrooms gives everyone their own space to spread out. With five bedrooms and four full baths, there's plenty of flexibility for guests, work-from-home space and everyday living. Outdoor living may become your favorite part of the house. The screened porch overlooks the private backyard, while the additional patio provides even more space for grilling, entertaining or simply enjoying a quiet North Georgia evening. And then there's Reunion Country Club. Residents enjoy an incredible amenity package including golf, clubhouse, fitness center, restaurant, resort-style pool, tennis, pickleball, playground, parks, sidewalks and more - giving you the feel of a resort-style community right outside your front door. Located in Hoschton, Georgia, and zoned for Spout Springs Elementary, Cherokee Bluff Middle and Cherokee Bluff High, this home combines the space of a large private lot with the lifestyle and amenities Reunion is known for. 5 BEDROOMS. 4 FULL BATHS. 3,334 SQ FT. .62 ACRES. CUL-DE-SAC. PRIVATE FENCED BACKYARD. JOHN WEILAND. REUNION COUNTRY CLUB. This isn't just another home in Reunion - it's the space, privacy and community lifestyle buyers have been waiting for.
Set in the popular Reunion neighborhood, this 5-BR, 4-BA home offers a comfortable blend of space, style, and function. With 3,334 square feet of finished living space, this floor plan offers generous gathering spaces as well as comfortable private retreats. The kitchen was planned for both everyday meals and special occasions, with plenty of room to cook, serve, and connect. The main living areas are filled with natural light and provide an easy flow for hosting friends or enjoying quiet evenings at home. Step outside to approximately 0.62 acres, creating a comfortable setting for outdoor living and weekend gatherings. With parking available for multiple vehicles, the home provides flexible options for families and visitors. Set within Reunion in Hoschton, this home is close to schools, shopping, dining, and area attractions. Recently listed and already on many buyers radar, this home is a fresh opportunity. With an asking price of $615,000, this property represents an appealing opportunity in the current market.

Show more
6454 Park Bench Place - Map & Directions
view in Google Maps
Facts & features
School District Information
High School
Middle School
Elementary School
Additional Information about
Reunion
Association
Yes
Association Fee
$1,200
Initiation Fee
$1,200
Association Fee Includes
Reserve Fund
Tennis
Swimming
Management Fee
Community Features
Fitness Center
Clubhouse
Golf
Park
Playground
Pool
Tennis Court(s)
Tennis Team
Street Lights
Sidewalks
Pickleball Court(s)
Neighborhood Tennis
Yes
Neighborhood Golf
Yes
Neighborhood Pool
Yes
Additional Information about
6454 Park Bench Place
County
Neighborhood
Year Built
2014
Appliances
Dishwasher
Disposal
Microwave
Architectural Style
Craftsman
Foundation
Slab
Construction Materials
Wood Siding
Cooling
Central Air
Ceiling Fan(s)
Electric
Zoned
Dining Room Features
Separate Room
Fireplace Features
Family Room
Gas Starter
Living Room
Flooring
Hardwood
Carpet
Heating
Central
Natural Gas
Zoned
Home Warranty
No
Interior Features
Double Vanity
Tray Ceiling(s)
Walk-In Closet(s)
Bookcases
High Ceilings
Kitchen Features
Kitchen Island
Pantry
Solid Surface Counters
Laundry Features
Upper Level
Levels
Two
Financing Available
Cash
Conventional
FHA
VA Loan
Other Structures
Other
Patio and Porch Features
Patio
Selling Status
Resale
Roof
Composition
Rooms
Sun Room
Security Features
Smoke Detector(s)
Sewer Type
Public Sewer
Listing Conditions
Covenants/Restrictions
Total Finished Area
3,334
Total Fire Places
1
Utilities
Cable Available
Electricity Available
Natural Gas Available
Phone Available
Underground Utilities
Water Available
Water Source
Public
Window Features
Double Pane Windows
Land Information
Lot Size
.5 to 1 Acre
Lot Features
Cul-De-Sac
Private
Lot Size Estimated
0.62
Fencing
Back Yard
Fenced
Garages and Parking Information
Parking Total
3
Parking Features
Garage
Tax Information
Taxes
$6,258
Tax Year
2025
Tax ID Number
15-041D-000-213
Show more
listed by real estate agent dawn crosby and bolst, inc.