Back

5288 Baymont Drive

Gainesville, GA 30507

The Rains Team
call for more info
404-620-4571
Ask a Question
Send to a Friend
Schedule a Showing
Request More Info
More Homes In
Ponderosa Farms
5543 Tullis Drive, Gainesville
5531 Tullis Drive, Gainesville
5523 Tullis Drive, Gainesville
Smart Mortgage Options
Dalton Carter
Lender
Lic. 1566538
Office:
Direct: 678-425-4140
AP Mortgage
340 Jesse Jewell Parkway
Suite 500A
Gainesville, GA 30501
Apply for a Loan
For Sale
MLS Number 10870087
5 Bedrooms
4 Bathrooms
0 Half Baths
2,800 Square Feet *estimated
Summary of 5288 Baymont Drive
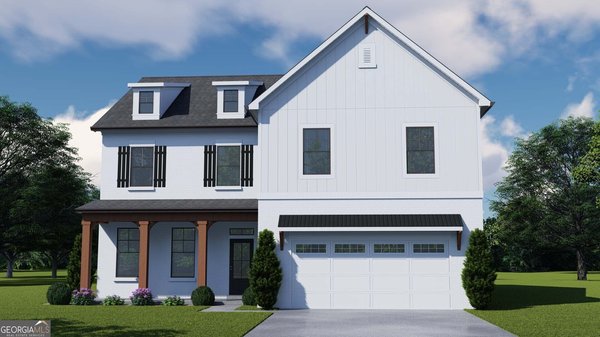
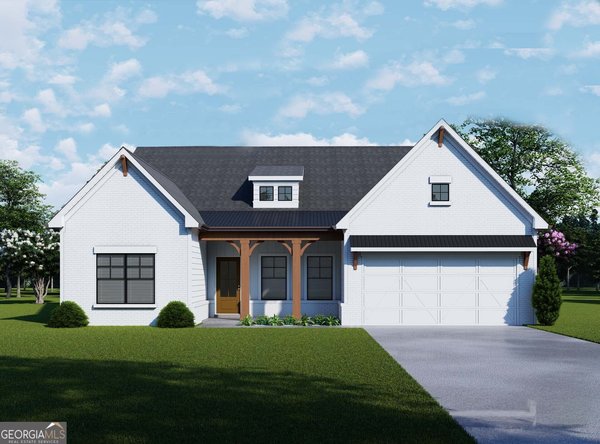
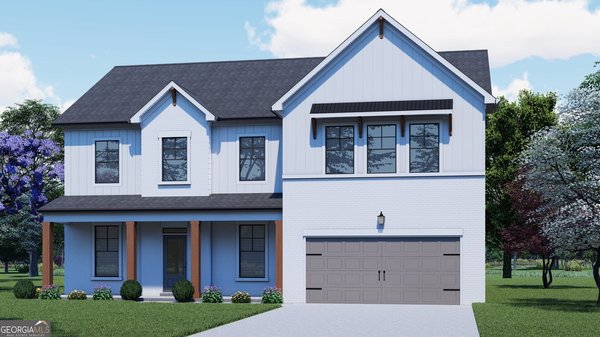
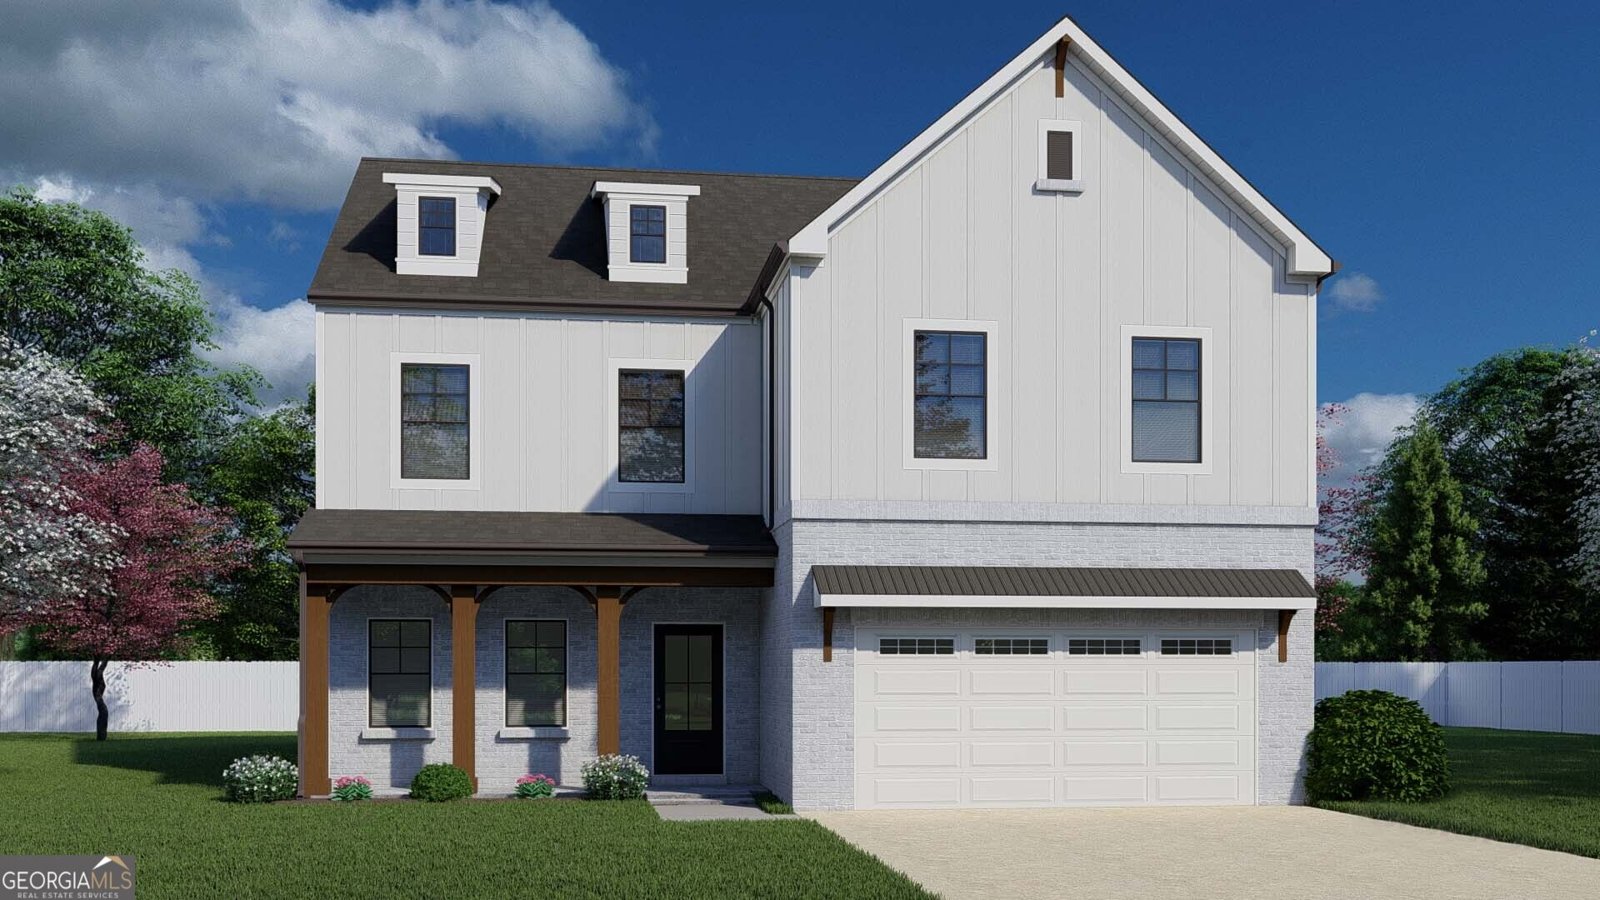
Colburn **PLEASE CONTACT THE LISTING AGENT TO LEARN ABOUT OUR AMAZING INCENTIVES!** This beautiful 3-car garage home offers an amazing layout with 5 bedrooms and 4 bathrooms. As you enter, you're welcomed by a versatile flex space featuring a board and batten accent wall, perfect for a formal dining room or home office. The main level also includes a spacious guest suite with access to a full bath, ideal for guests. The open-concept design features a grand great room with a stunning 50" electric illusion fireplace and stylish shiplap surround that flows seamlessly into the gourmet kitchen. The kitchen is designed for everyday living and entertaining with a large island with barstool seating, a spacious walk-in pantry, and a convenient mudroom. The bright breakfast area leads to a covered back porch, perfect for relaxing. Upstairs offers a generous loft area, a luxurious primary suite with a spa-inspired bath featuring a 7-foot walk-in shower with dual showerheads and an oversized walk-in closet, plus three additional bedrooms-one with a private bath and a shared hall bath. The laundry room is also conveniently located upstairs. Includes Smart Home Package with Ring Doorbell, Echo Show 8, Ecobee Thermostat, Kwikset Halo Smart Lock, and WiFi-enabled garage door opener. Conveniently located to Chateau Elan, Braselton, Hoschton & Flowery Branch.
Set in the popular Ponderosa Farms neighborhood, this 5-BR, 4-BA home offers a comfortable blend of space, style, and function. With 2,800 square feet of finished living space, this floor plan offers generous gathering spaces as well as comfortable private retreats. The kitchen functions as the heart of the home with ample counter space, storage, and a natural connection to the main living areas. Open concept living and dining spaces create a comfortable setting for gatherings of all kinds. The outdoor space includes approximately 0.25 acres, ideal for gardening, outdoor activities, or simply enjoying the seasons. With parking available for multiple vehicles, the home provides flexible options for families and visitors. Residents of Ponderosa Farms enjoy a blend of neighborhood charm and easy access to everyday conveniences. With only a few days on the market, this property is a must see for buyers watching the area. With an asking price of $546,076, this property represents an appealing opportunity in the current market.

▾ Show more
5288 Baymont Drive - Map & Directions
view in Google Maps
Facts & features
School District Information
High School
Middle School
Elementary School
Additional Information about
Ponderosa Farms
Association
Yes
Association Fee
$650
Initiation Fee
$650
Association Fee Includes
Management Fee
Community Features
Pickleball Court(s)
Pool
Sidewalks
Street Lights
Neighborhood Pool
Yes
Additional Information about
5288 Baymont Drive
County
Neighborhood
Year Built
2026
Appliances
Dishwasher
Disposal
Architectural Style
Brick Front
Traditional
Foundation
Slab
Construction Materials
Concrete
Cooling
Ceiling Fan(s)
Central Air
Electric
Zoned
Dining Room Features
Separate Room
Fireplace Features
Living Room
Flooring
Carpet
Tile
Heating
Central
Electric
Home Warranty
Yes
Interior Features
Beamed Ceilings
Double Vanity
High Ceilings
Pulldown Attic Stairs
Separate Shower
Split Bedroom Plan
Walk-In Closet(s)
Kitchen Features
Breakfast Room
Kitchen Island
Solid Surface Counters
Walk-in Pantry
Laundry Features
In Hall,Upper Level
Levels
Two
Financing Available
Cash
Conventional
FHA
Other
Selling Status
Under Construction
Roof
Composition
Rooms
Foyer
Great Room
Loft
Security Features
Smoke Detector(s)
Sewer Type
Public Sewer
Total Finished Area
2,800
Total Fire Places
1
Utilities
Electricity Available
Natural Gas Available
Phone Available
Sewer Available
Underground Utilities
Water Source
Private
Window Features
Double Pane Windows
Land Information
Lot Size
Less than .5 Acres
Lot Features
Level
Lot Size Estimated
0.25
Water Front Features
No Dock Or Boathouse
Garages and Parking Information
Parking Total
3
Parking Features
Garage
Garage Door Opener
Kitchen Level
Tax Information
Taxes
$10
Tax Year
2026
Tax ID Number
0.0
▾ Show more
listed by real estate agent renee parker and chafin realty, inc.