Back

5287 Baymont Drive

Gainesville, GA 30507

The Rains Team
call for more info
404-620-4571
Ask a Question
Send to a Friend
Schedule a Showing
Request More Info
More Homes In
Ponderosa Farms
5543 Tullis Drive, Gainesville
5531 Tullis Drive, Gainesville
5523 Tullis Drive, Gainesville
Smart Mortgage Options
Dalton Carter
Lender
Lic. 1566538
Office:
Direct: 678-425-4140
AP Mortgage
340 Jesse Jewell Parkway
Suite 500A
Gainesville, GA 30501
Apply for a Loan
For Sale
MLS Number 10870161
5 Bedrooms
4 Bathrooms
0 Half Baths
2,535 Square Feet *estimated
Summary of 5287 Baymont Drive
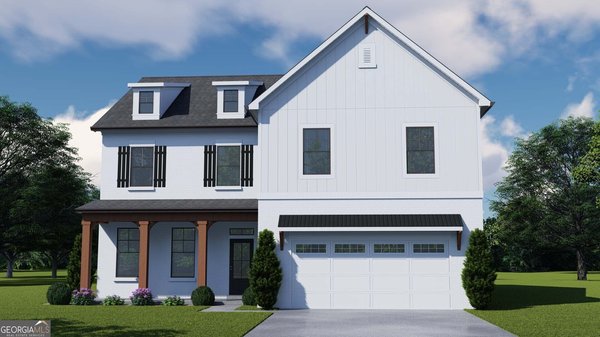
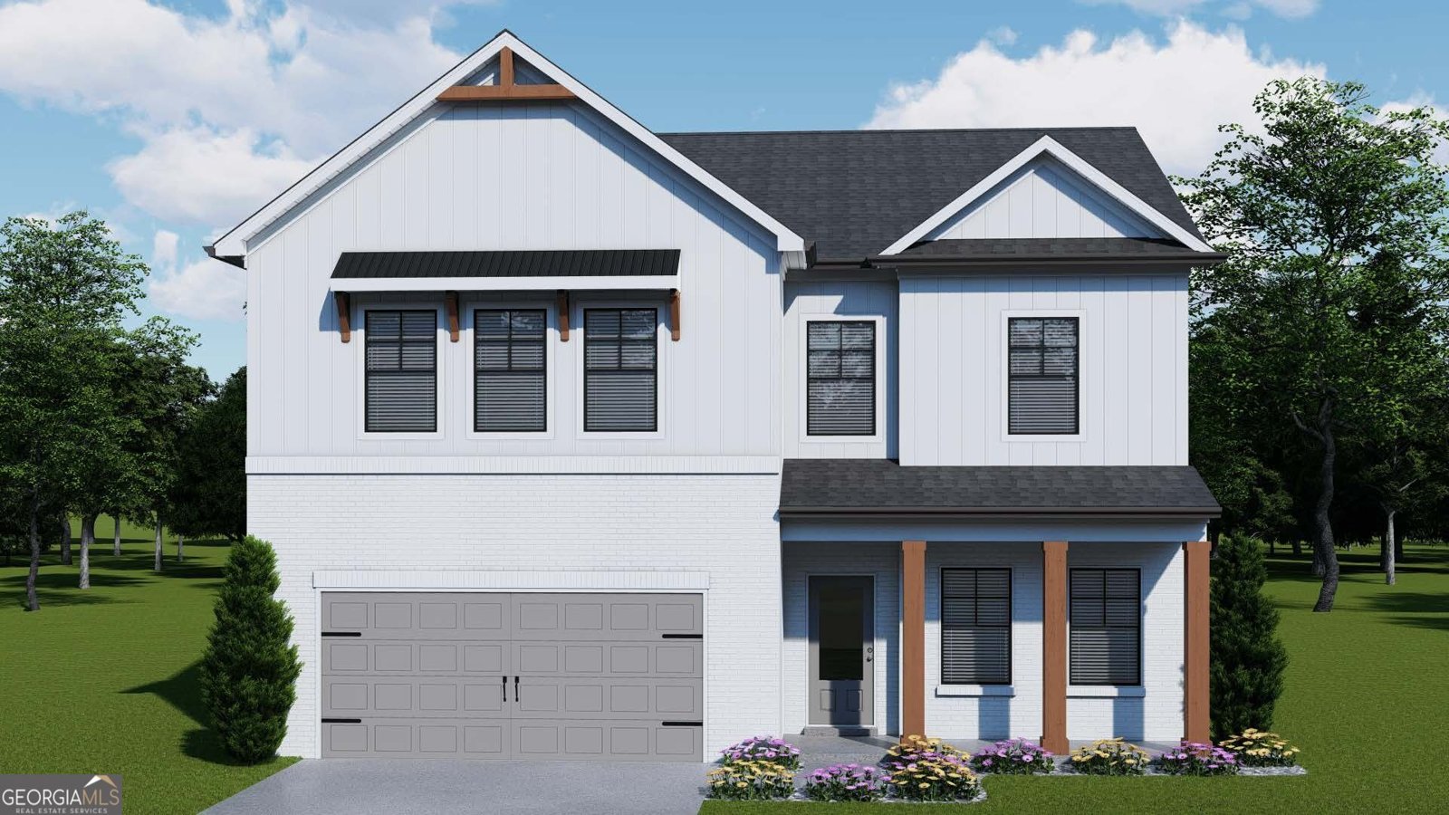
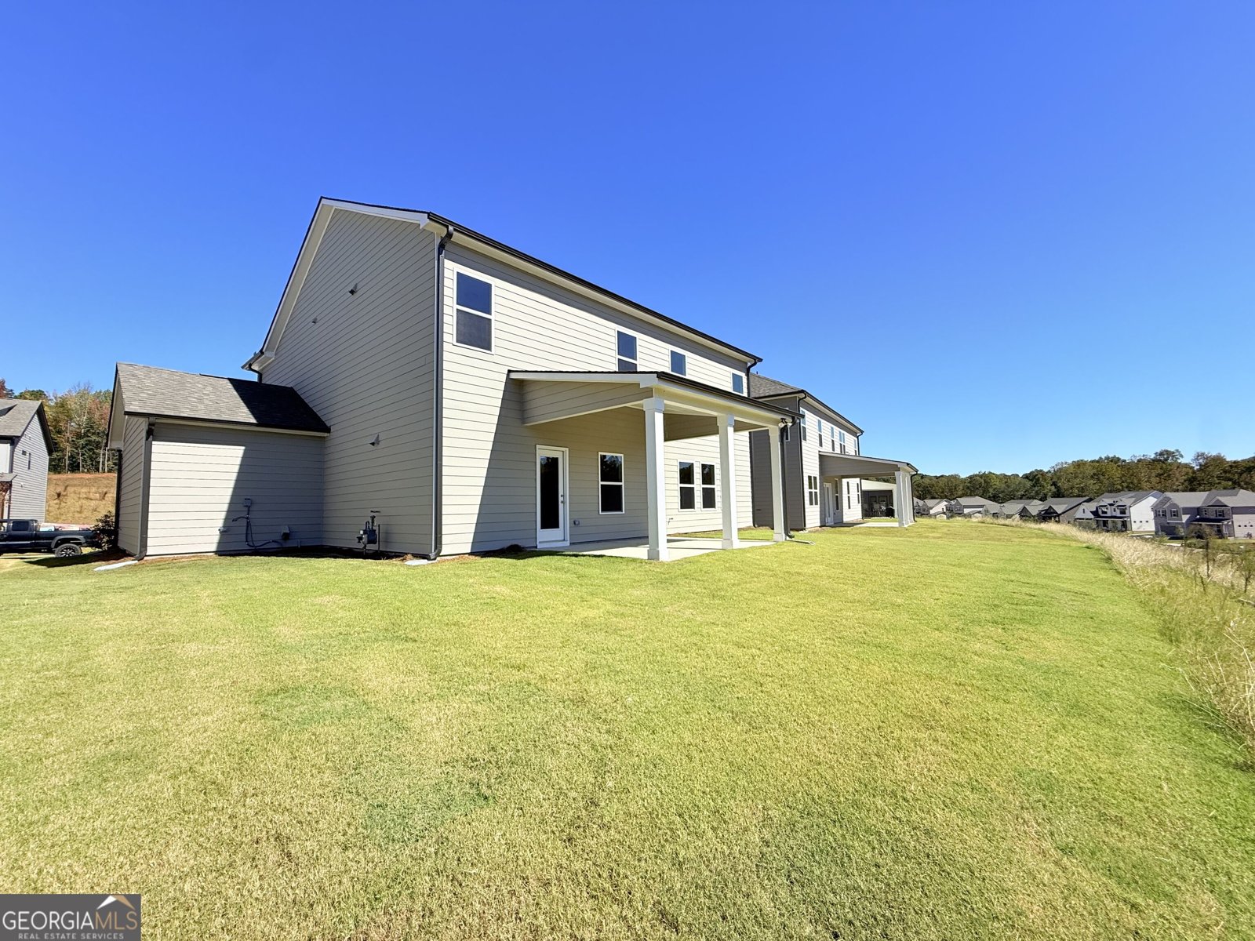
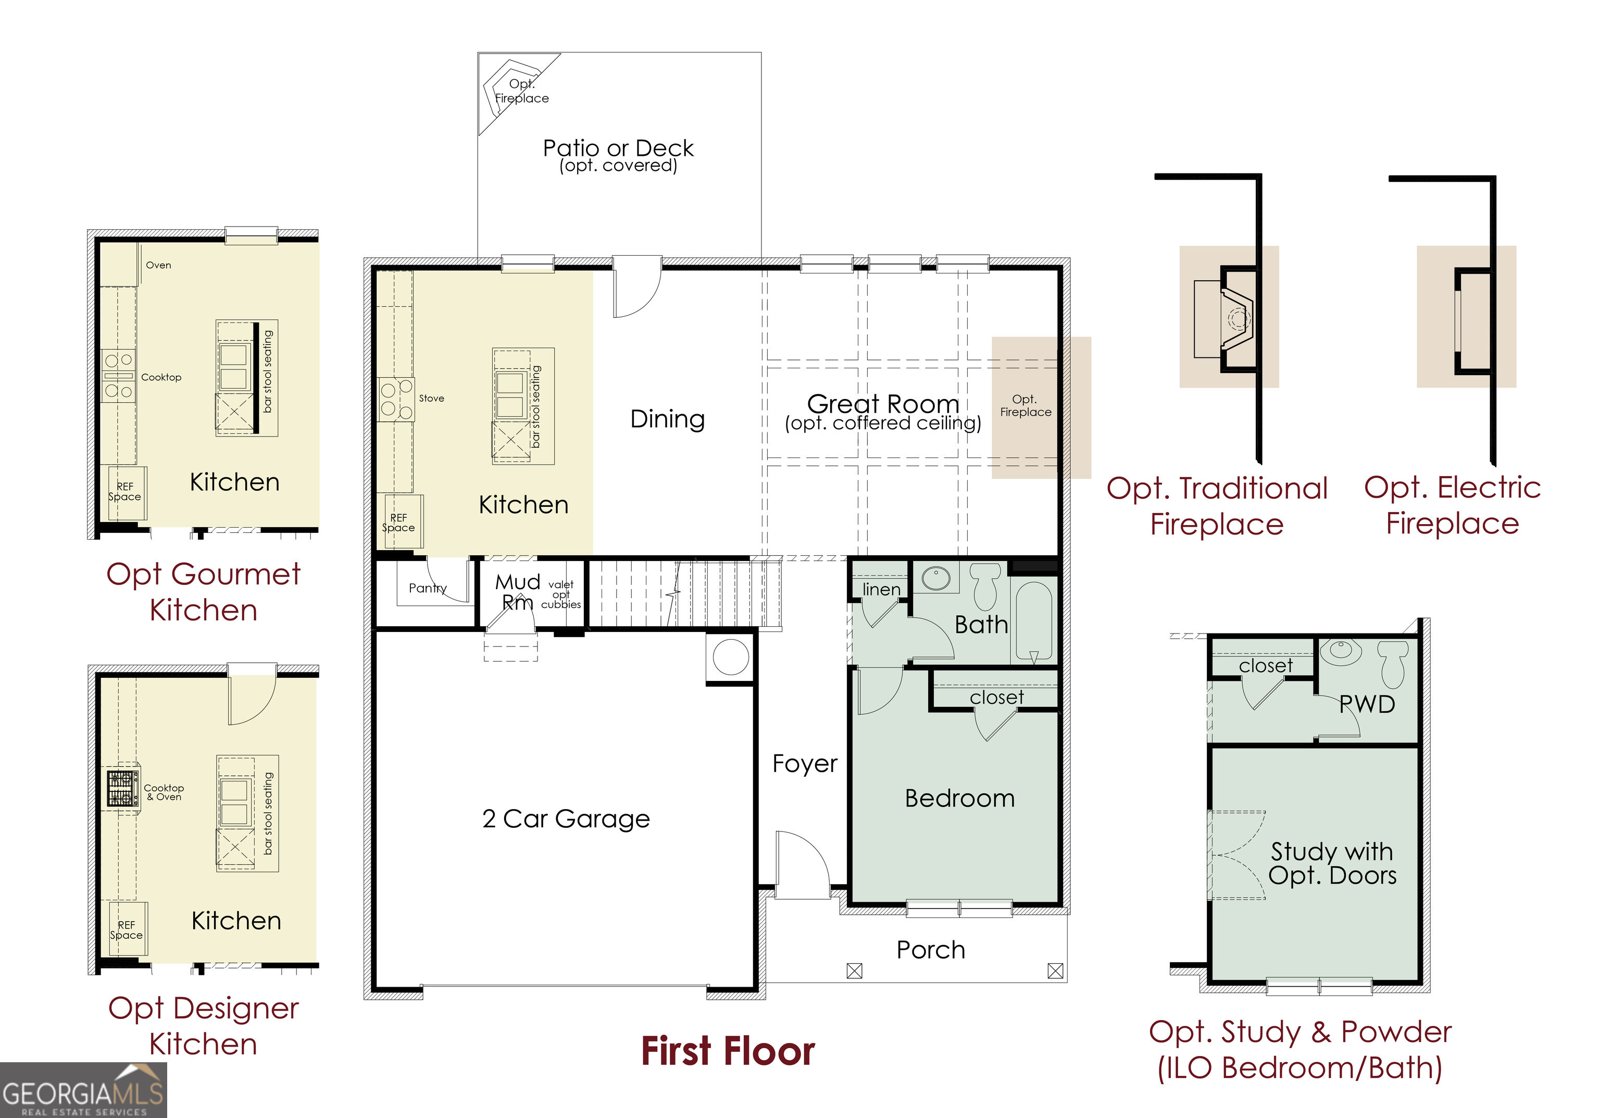
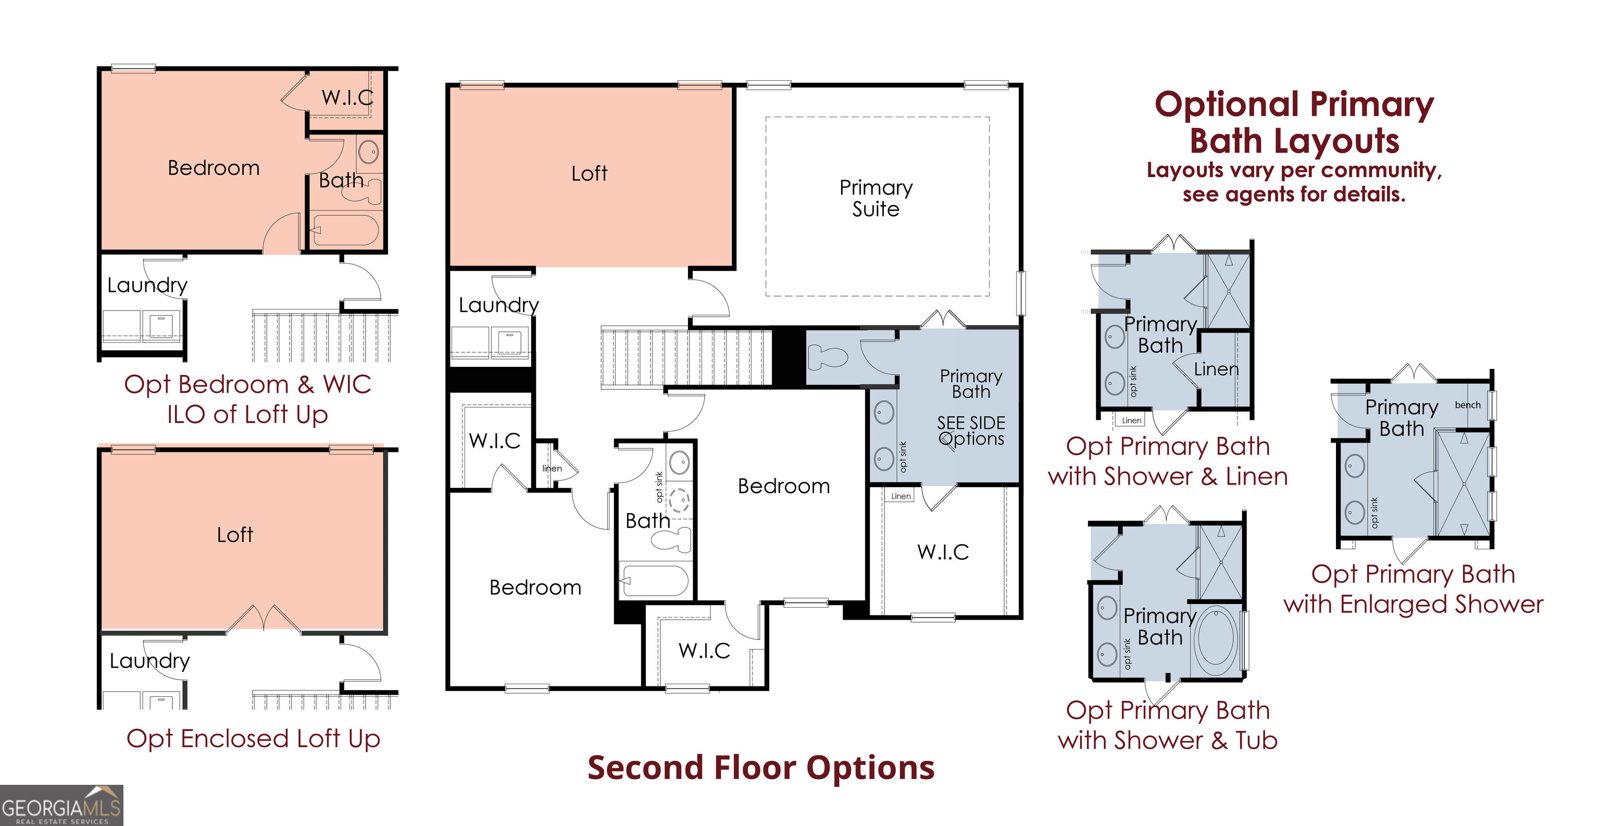
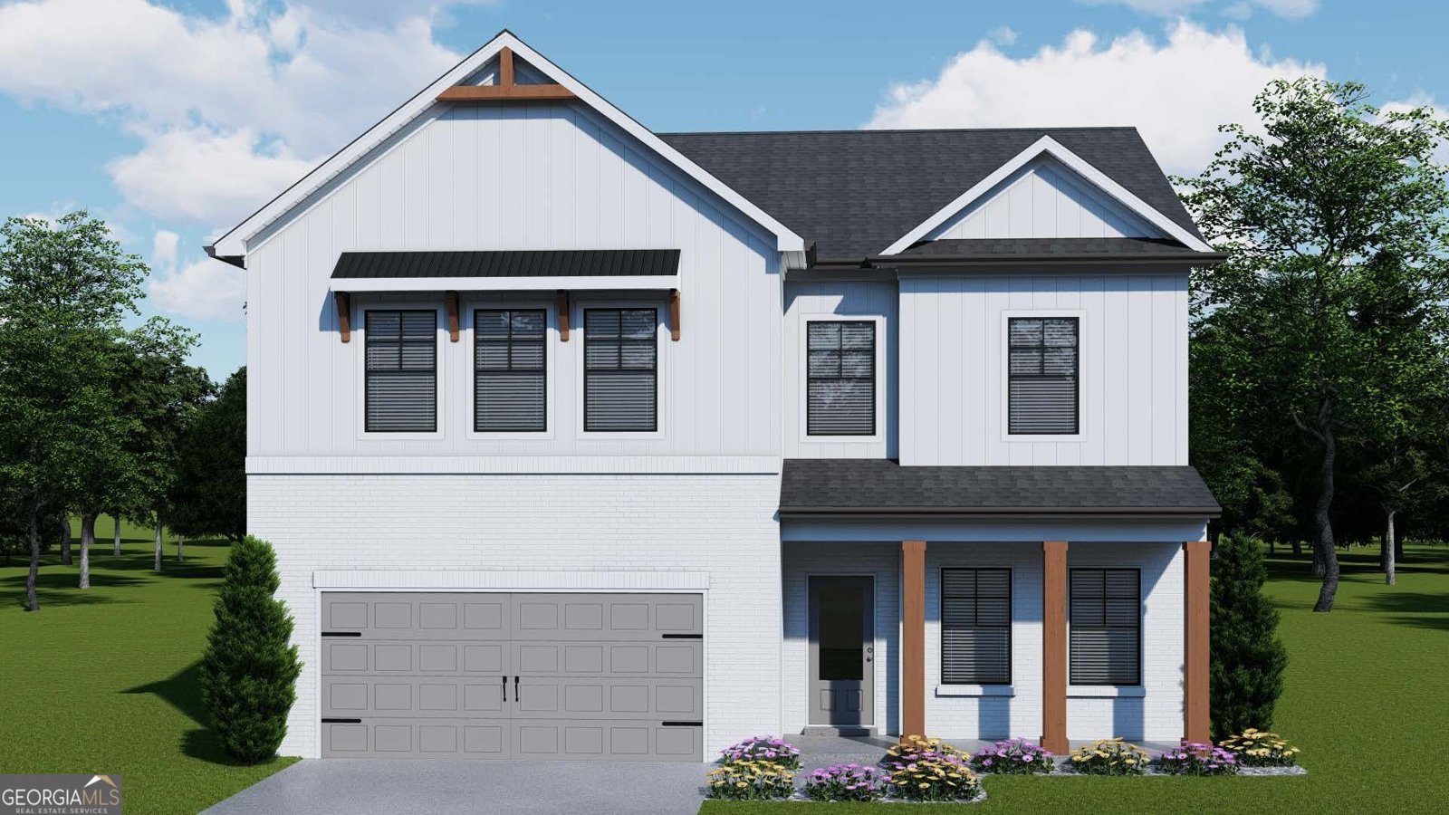
Winston ***PLEASE CONTACT THE LISTING AGENT TO LEARN ABOUT OUR AMAZING INCENTIVES! Discover this beautiful 3-car garage, two-story home offering 5 bedrooms and 3 full bathrooms. Thoughtfully designed, this home blends functional space with modern style. The main level features a versatile guest bedroom with a full bath, perfect for visitors. Enjoy the open-concept layout where the Great Room, casual dining area, and kitchen flow seamlessly together, ideal for entertaining. The kitchen is the centerpiece with a large island with barstool seating, a walk-in pantry, and a convenient mudroom just off the garage. Upstairs, the private primary suite offers a spa-like bath with a 7-ft. shower and dual showerheads. A spacious loft provides additional living or entertainment space, along with three secondary bedrooms and a full hall bath. The centrally located upstairs laundry room adds everyday convenience. Enjoy outdoor living on the covered patio and the included Smart Home Package featuring a Ring Doorbell, Echo Show 8, Ecobee Thermostat, Kwikset Halo Smart Lock, and WiFi-enabled garage door opener. Under construction. Sample photos. Conveniently located near Chateau Elan, Braselton, Hoschton, and Flowery Branch. READY NOW!!
Discover this inviting 5-bedroom, 4-bath home located in the well established community of Ponderosa Farms. Thoughtfully planned, the interior provides 2,535 square feet of finished living space with an open, livable feel from room to room. The kitchen was planned for both everyday meals and special occasions, with plenty of room to cook, serve, and connect. The main living areas are filled with natural light and provide an easy flow for hosting friends or enjoying quiet evenings at home. Outside, the property offers approximately 0.25 acres, giving ample room to relax, play, or plan future outdoor projects. The property includes parking available for multiple vehicles, offering convenience for residents and guests. Set within Ponderosa Farms in Gainesville, this home is close to schools, shopping, dining, and area attractions. This home has been available for approximately 4 days and continues to attract interest. With an asking price of $521,185, this property represents an appealing opportunity in the current market.

▾ Show more
5287 Baymont Drive - Map & Directions
view in Google Maps
Facts & features
School District Information
High School
Middle School
Elementary School
Additional Information about
Ponderosa Farms
Association
Yes
Association Fee
$650
Initiation Fee
$650
Association Fee Includes
Maintenance Exterior
Maintenance Grounds
Management Fee
Other
Community Features
Pickleball Court(s)
Pool
Sidewalks
Street Lights
Neighborhood Pool
Yes
Additional Information about
5287 Baymont Drive
County
Neighborhood
Year Built
2026
Appliances
Dishwasher
Disposal
Dryer
Refrigerator
Architectural Style
Brick Front
Traditional
Foundation
Slab
Construction Materials
Concrete
Cooling
Ceiling Fan(s)
Central Air
Electric
Zoned
Dining Room Features
Separate Room
Fireplace Features
Living Room
Flooring
Carpet
Tile
Heating
Central
Electric
Home Warranty
Yes
Interior Features
Beamed Ceilings
Double Vanity
High Ceilings
Pulldown Attic Stairs
Separate Shower
Split Bedroom Plan
Walk-In Closet(s)
Kitchen Features
Breakfast Room
Kitchen Island
Solid Surface Counters
Walk-in Pantry
Laundry Features
In Hall,Upper Level
Levels
Two
Selling Status
Under Construction
Roof
Composition
Rooms
Foyer
Great Room
Loft
Security Features
Smoke Detector(s)
Sewer Type
Public Sewer
Total Finished Area
2,535
Total Fire Places
1
Utilities
Electricity Available
Natural Gas Available
Phone Available
Sewer Available
Underground Utilities
Water Source
Private
Window Features
Double Pane Windows
Land Information
Lot Size
Less than .5 Acres
Lot Features
Level
Lot Size Estimated
0.25
Water Front Features
No Dock Or Boathouse
Garages and Parking Information
Parking Total
3
Parking Features
Garage
Garage Door Opener
Kitchen Level
Tax Information
Taxes
$10
Tax Year
2026
Tax ID Number
0.0
▾ Show more
listed by real estate agent renee parker and chafin realty, inc.