Back

7227 Litany Court

Flowery Branch, GA 30542

The Rains Team
call for more info
404-620-4571
Ask a Question
Send to a Friend
Schedule a Showing
Request More Info
More Homes In
Legend Falls
7270 Litany Court, Flowery Branch
Smart Mortgage Options
Dalton Carter
Lender
Lic. 1566538
Office:
Direct: 678-425-4140
AP Mortgage
340 Jesse Jewell Parkway
Suite 500A
Gainesville, GA 30501
Apply for a Loan
For Sale
MLS Number 10889133
5 Bedrooms
4 Bathrooms
0 Half Baths
4,160 Square Feet *estimated
Summary of 7227 Litany Court
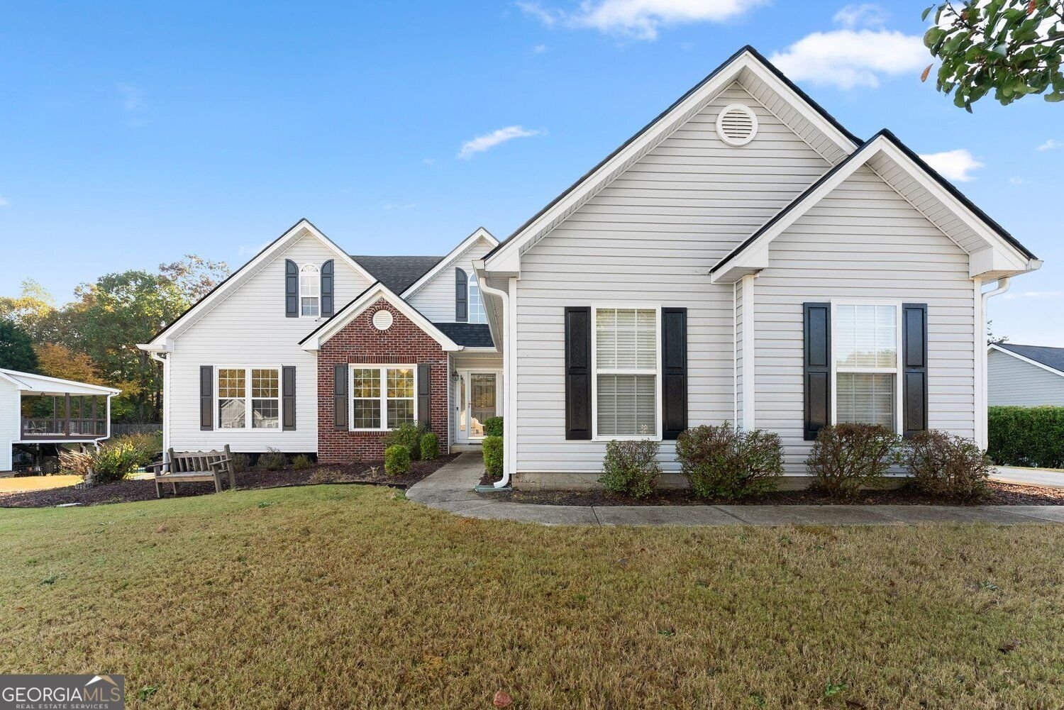
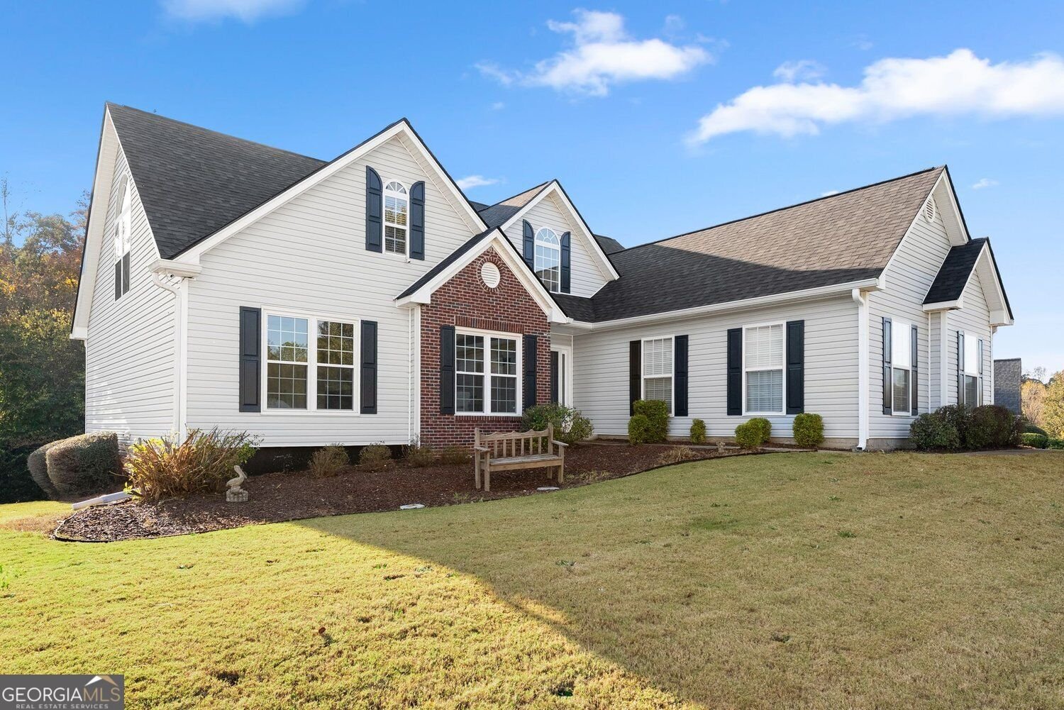
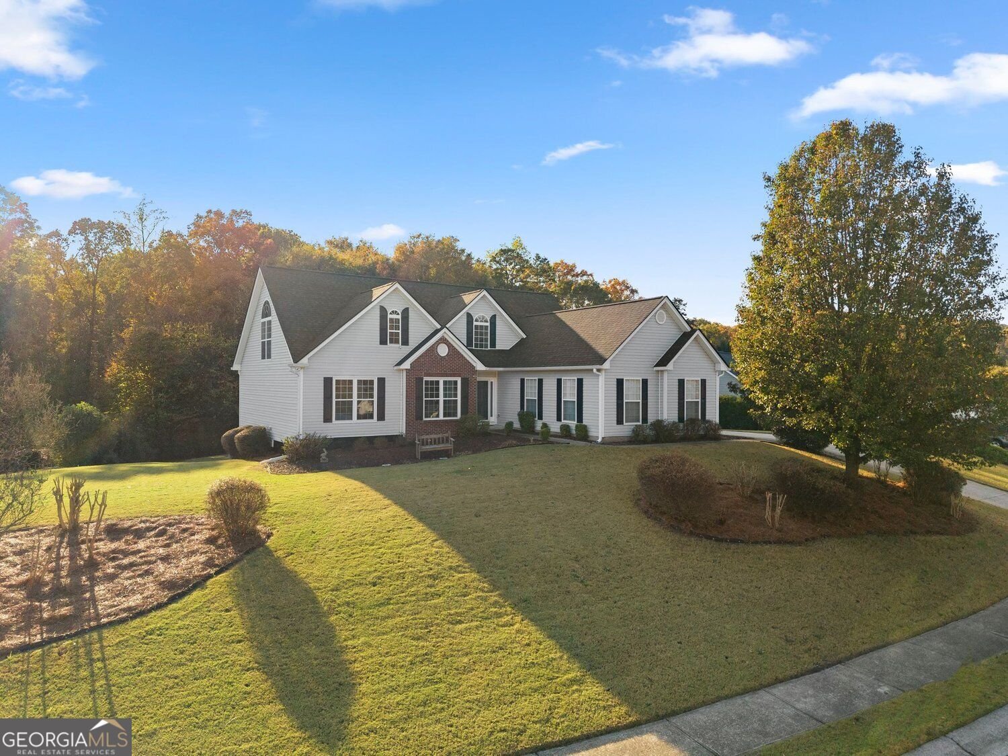
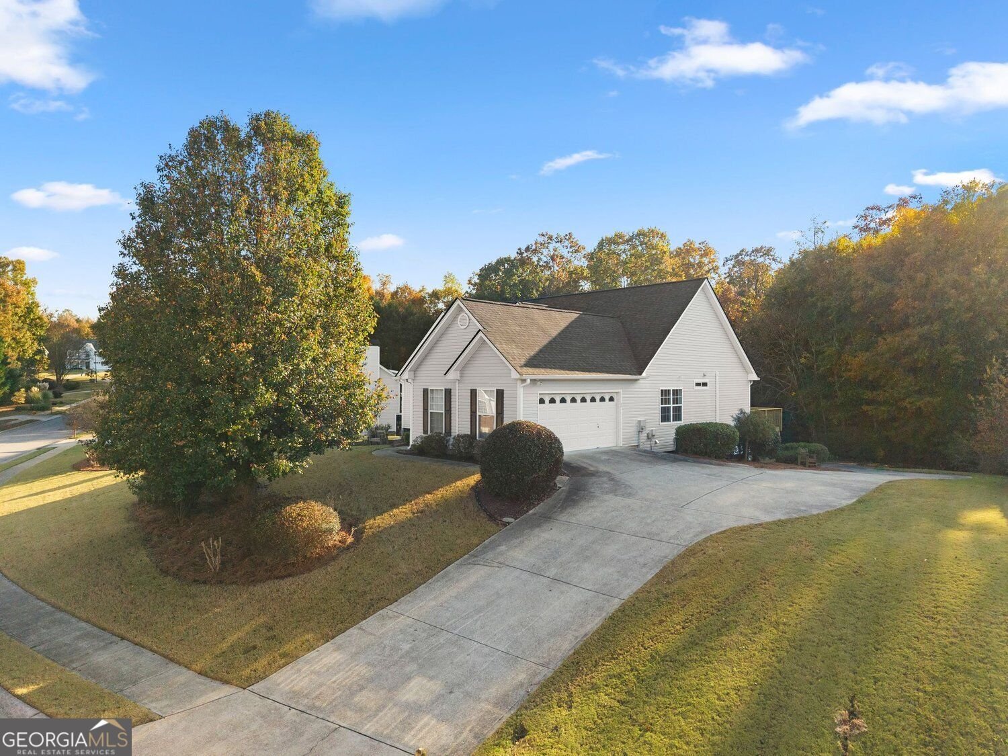
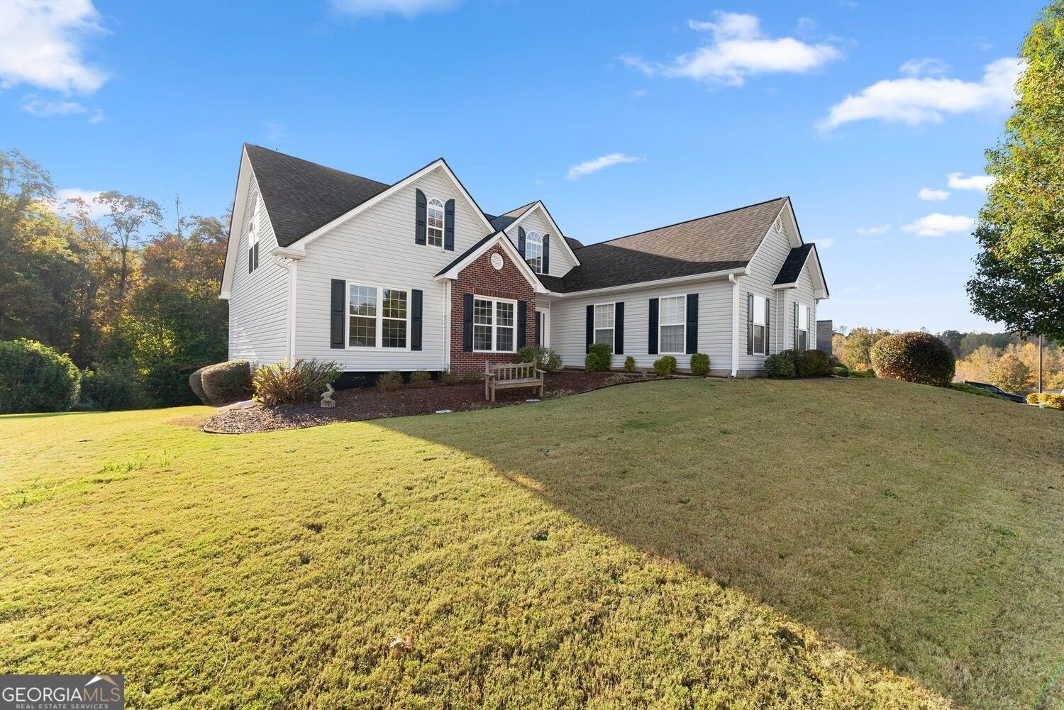
BEAUTIFULLY RENOVATED 5BR/4BA RANCH HOME WITH FULL FINISHED DAYLIGHT TERRACE LEVEL! Step inside to discover a bright, open floor plan featuring soaring ceilings and large windows that flood the home with an abundance of natural light! Extensively renovated from top to bottom, this move-in-ready home boasts a NEW ROOF, TWO NEW HVAC SYSTEMS, ALL NEW LVP FLOORING, and FRESH INTERIOR PAINT throughout! The beautifully updated kitchen is sure to impress with stunning quartz countertops, white cabinetry, and ALL NEW STAINLESS STEEL APPLIANCES! The main level primary suite features his-and-hers closets and a private bathroom with double vanities. Upstairs, you'll find a HUGE BONUS ROOM complete with its own private bathroom and walk-in closet! This versatile space serves as the fifth bedroom but also offers endless possibilities as a home office, playroom, media room, or additional living area. THE FINISHED DAYLIGHT TERRACE LEVEL IS TRULY EXCEPTIONAL! This spacious lower level features a SECOND FULL KITCHEN with granite countertops, a comfortable living room, an additional LARGE PRIMARY SUITE, and a full bathroom! Even better, the terrace level offers its own SEPARATE EXTERIOR ENTRANCE, DRIVE-AROUND ACCESS, ADDITIONAL GARAGE, and dedicated parking! This unique layout provides incredible flexibility for multi-generational living, extended family, guests, or a private in-law suite or additional flexible living space. Enjoy outdoor living on the spacious back deck or covered patio overlooking the private, level backyard, offering plenty of room for outdoor entertaining and the possibility of a future pool! Offering an impressive 4,160 SQUARE FEET OF FINISHED LIVING SPACE, this beautiful home is situated on a spacious 0.59-ACRE LOT in the established Legend Falls subdivision of Flowery Branch. Located in the sought after Spout Springs Elementary, Cherokee Bluff Middle, and Cherokee Bluff High School districts! Just minutes from I-985, restaurants, shopping, schools, Lake Lanier, marinas, Northeast Georgia Medical Center Braselton, and more! DON'T MISS THIS BEAUTIFULLY RENOVATED, MOVE-IN-READY HOME - JUST IN TIME FOR THE HOLIDAYS!
Welcome to this beautifully maintained 5-bedroom, 4-bath home in the sought after Legend Falls community of Flowery Branch. With 4,160 square feet of finished living space, this floor plan offers generous gathering spaces as well as comfortable private retreats. The kitchen was planned for both everyday meals and special occasions, with plenty of room to cook, serve, and connect. Open concept living and dining spaces create a comfortable setting for gatherings of all kinds. The outdoor space includes approximately 0.59 acres, ideal for gardening, outdoor activities, or simply enjoying the seasons. The property includes parking available, offering convenience for residents and guests. Set within Legend Falls in Flowery Branch, this home is close to schools, shopping, dining, and area attractions. Just listed within the last few days, this home is already drawing attention. With an asking price of $524,900, this property represents an appealing opportunity in the current market.
▾ Show more
7227 Litany Court - Map & Directions
view in Google Maps
Facts & features
School District Information
High School
Middle School
Elementary School
Additional Information about
Legend Falls
Association
Yes
Association Fee
$100
Initiation Fee
$100
Community Features
Sidewalks
Additional Information about
7227 Litany Court
County
Neighborhood
Year Built
2002
Appliances
Dishwasher
Electric Water Heater
Microwave
Refrigerator
Architectural Style
Ranch
Basement
Finished
Daylight
Exterior Entry
Full
Construction Materials
Vinyl Siding
Cooling
Central Air
Dining Room Features
Seats 12+
Fireplace Features
Gas Log
Flooring
Vinyl
Heating
Heat Pump
Home Warranty
No
Interior Features
Double Vanity
Vaulted Ceiling(s)
Walk-In Closet(s)
Kitchen Features
Breakfast Bar
Breakfast Room
Country Kitchen
Pantry
Second Kitchen
Levels
One and One Half
Other Structures
Garage(s)
Patio and Porch Features
Patio
Deck
Selling Status
Updated/Remodeled
Roof
Composition
Rooms
Bonus Room
Family Room
Great Room
Laundry
Sewer Type
Septic Tank
Total Finished Area
4,160
Total Fire Places
1
Utilities
Cable Available
Electricity Available
Phone Available
Water Available
Water Source
Public
Window Features
Double Pane Windows
Finished Basement
Yes
Land Information
Lot Size
.5 to 1 Acre
Lot Size Estimated
0.59
Garages and Parking Information
Parking Features
Garage
Garage Door Opener
Kitchen Level
Tax Information
Taxes
$4,265
Tax Year
2026
Tax ID Number
15-042B-000-071
▾ Show more
listed by real estate agent barbie seaton and virtual properties realty.com