Back

5314 Parkside Trail

Flowery Branch, GA 30542

The Rains Team
call for more info
404-620-4571
Ask a Question
Send to a Friend
Schedule a Showing
Request More Info
Smart Mortgage Options
Dalton Carter
Lender
Lic. 1566538
Office:
Direct: 678-425-4140
AP Mortgage
340 Jesse Jewell Parkway
Suite 500A
Gainesville, GA 30501
Apply for a Loan
For Sale
MLS Number 10884902
4 Bedrooms
2 Bathrooms
1 Half Baths
2,775 Square Feet *estimated
Summary of 5314 Parkside Trail
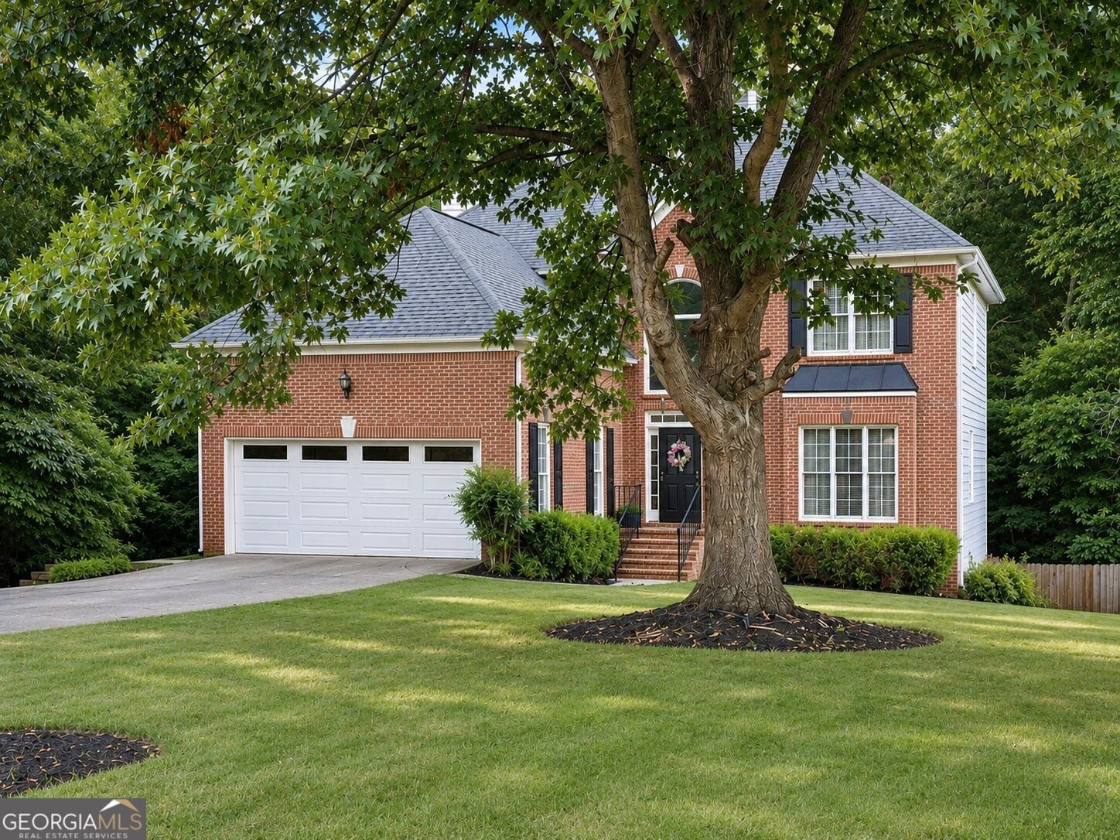
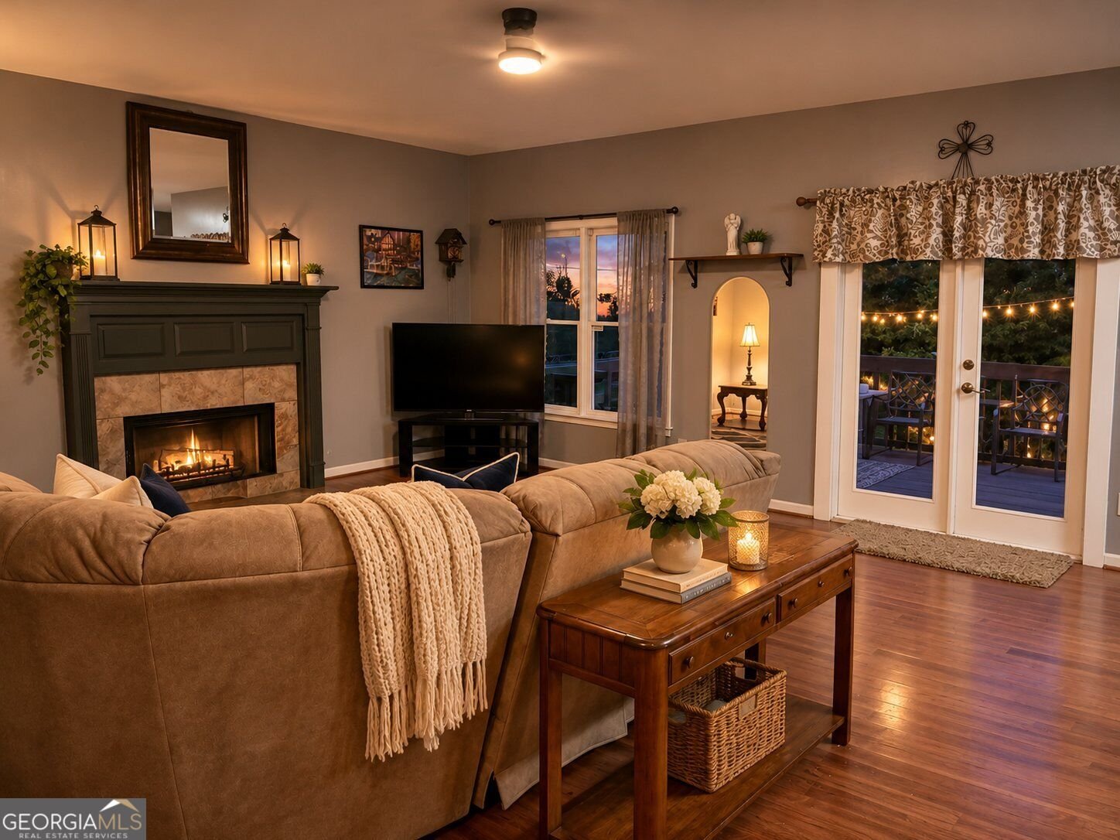
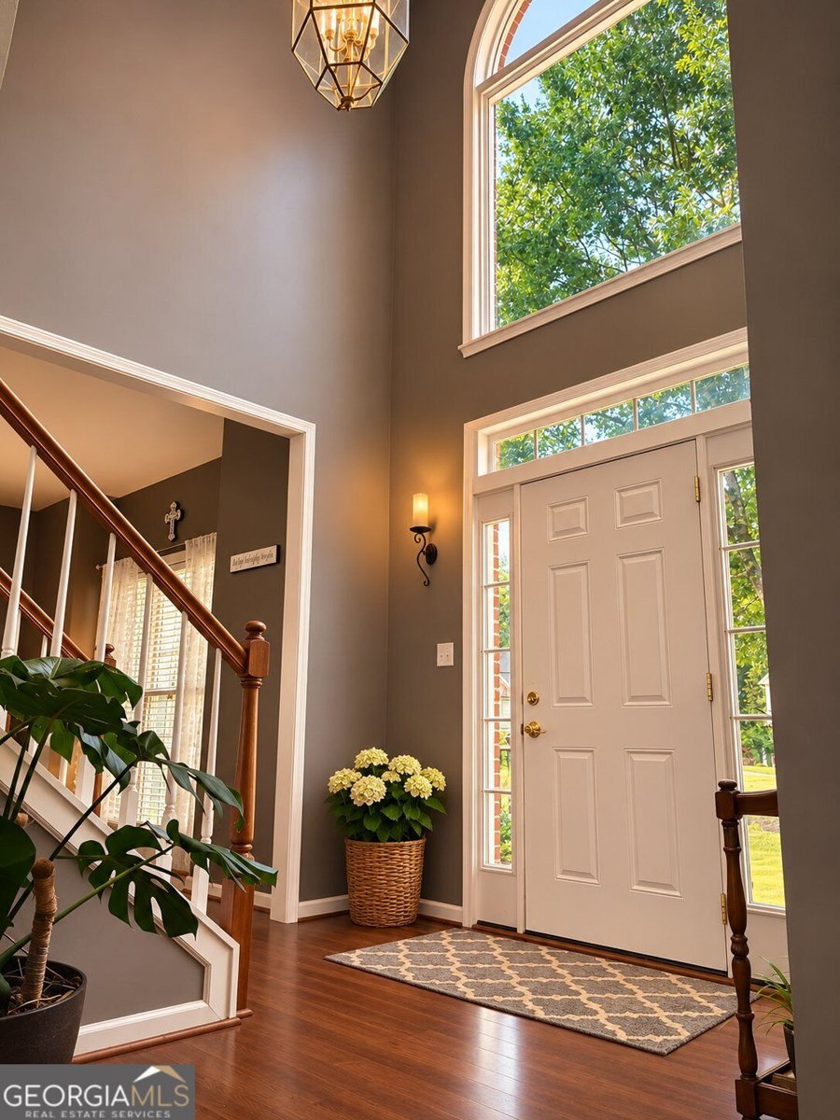
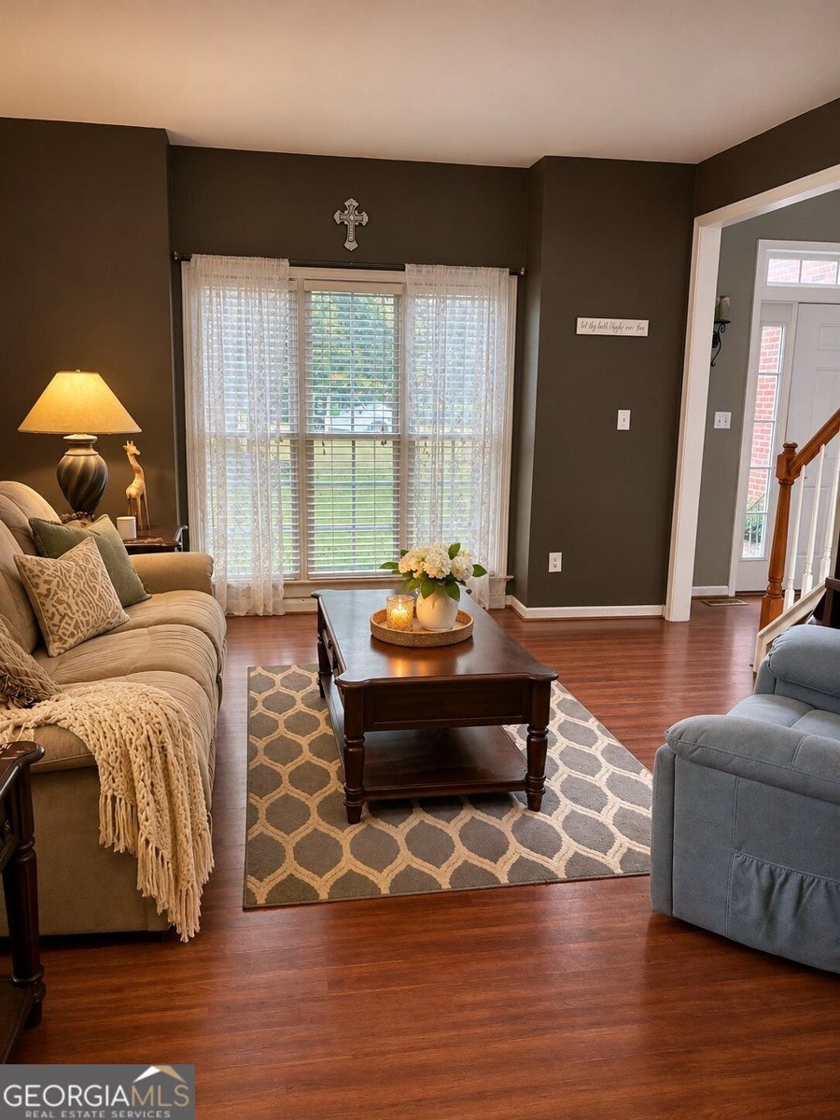
|| FULL UNFINISHED BASEMENT || NO RENT RESTRICTIONS || NEW ROOF 2023 || CUL-DE-SAC LOT || BRIGHT OPEN-CONCEPT FLOOR PLAN || SWIM + TENNIS COMMUNITY || SOARING CEILINGS || Imagine coming home to a LIGHT-FILLED, OPEN-CONCEPT HOME with room to spread out today and the opportunity to create even more space in the future. Welcome to 5314 Parkside Trail in FLOWERY BRANCH, where a FULL UNFINISHED BASEMENT, FOUR BEDROOMS, and a CUL-DE-SAC SETTING create an appealing combination of comfort, flexibility, and potential. Add a NEW ROOF INSTALLED IN 2023, COMMUNITY SWIM/TENNIS AMENITIES, and NO RENT RESTRICTIONS, and this property offers advantages for both homeowners and investors. From the moment you step inside, you'll appreciate the abundance of NATURAL LIGHT and the impressive sense of space created by HIGH CEILINGS. The OPEN FLOOR PLAN gives the main living areas a connected, welcoming feel, making it easy to enjoy everyday routines or entertain family and friends. The KITCHEN OPENS VISUALLY TO THE FAMILY ROOM, allowing you to stay connected to the conversation while preparing meals. Whether you're cooking dinner, hosting a gathering, or simply enjoying a quiet evening at home, the open layout creates a comfortable environment where everyone can feel connected. With FOUR BEDROOMS AND TWO FULL BATHROOMS PLUS A HALF BATH, there's flexibility for a variety of needs. Imagine having room for overnight guests, a dedicated home office, or additional space for family members. The layout offers options to adapt as your lifestyle changes. One of the home's most exciting features is the FULL UNFINISHED BASEMENT. Rather than paying for someone else's finished design, you have the opportunity to envision a space that works for YOU. Dreaming of a HOME THEATER, GAME ROOM, FITNESS AREA, HOBBY SPACE, or additional living area? The unfinished basement provides a blank canvas for future improvements, subject to applicable approvals. It also offers valuable storage space in its current condition. Another significant advantage is the NEW ROOF INSTALLED IN 2023. Roof replacement is one of the larger expenses homeowners often consider, and having this improvement already completed adds meaningful value to the property. Outside, the CUL-DE-SAC LOT offers a welcome setting away from through traffic. It's an appealing place to come home to, whether you're enjoying a relaxing evening or simply appreciating the neighborhood atmosphere. The lifestyle extends beyond the home with access to COMMUNITY SWIMMING AND TENNIS AMENITIES. Spend warm afternoons at the pool, enjoy a friendly tennis match, or take advantage of recreational opportunities close to home. And for buyers considering an investment property, the community's NO RENT RESTRICTIONS add an important layer of flexibility. While the property is part of an HOA, the absence of HOA rental restrictions makes it appealing to buyers exploring future rental opportunities. What makes 5314 Parkside Trail stand out is the combination of a FULL UNFINISHED BASEMENT WITH FUTURE POTENTIAL, FOUR BEDROOMS, A NEWER ROOF, A BRIGHT OPEN FLOOR PLAN, AND A CUL-DE-SAC SETTING. Add SWIM/TENNIS AMENITIES and NO RENT RESTRICTIONS, and you have a property offering both enjoyable living today and flexibility for tomorrow.
Discover this inviting 4-bedroom, 2-bath home located in the well established community of Headwaters. Inside, the home offers 2,775 square feet of finished living space, giving plenty of room for everyday living and easy entertaining. A bright, open kitchen offers generous workspace, storage, and a direct view into the main gathering spaces. A central family room and dining area provide a welcoming place to unwind, gather, and enjoy time together. The outdoor space includes approximately 0.27 acres, ideal for gardening, outdoor activities, or simply enjoying the seasons. The property includes parking available for multiple vehicles, offering convenience for residents and guests. Residents of Headwaters enjoy a blend of neighborhood charm and easy access to everyday conveniences. With only a few days on the market, this property is a must see for buyers watching the area. With an asking price of $400,000, this property represents an appealing opportunity in the current market.
▾ Show more
5314 Parkside Trail - Map & Directions
view in Google Maps
Facts & features
School District Information
High School
Middle School
Elementary School
Additional Information about
Headwaters
Association
Yes
Association Fee
$720
Association Fee Includes
Tennis
Swimming
Community Features
Clubhouse
Tennis Court(s)
Pool
Street Lights
Neighborhood Tennis
Yes
Neighborhood Pool
Yes
Additional Information about
5314 Parkside Trail
County
Neighborhood
Year Built
1998
Appliances
Other
Architectural Style
Traditional
Basement
Daylight
Exterior Entry
Interior Entry
Unfinished
Construction Materials
Concrete
Brick
Cooling
Central Air
Fireplace Features
Family Room
Gas Starter
Flooring
Hardwood
Heating
Central
Electric
Home Warranty
Yes
Interior Features
High Ceilings
Kitchen Features
Breakfast Room
Levels
Two
Patio and Porch Features
Deck
Porch
Selling Status
Resale
Roof
Composition
Rooms
Family Room
Sewer Type
Septic Tank
Total Finished Area
2,775
Total Fire Places
1
Utilities
Cable Available
Electricity Available
Phone Available
Underground Utilities
Water Available
High Speed Internet
Water Source
Public
Land Information
Lot Size
Less than .5 Acres
Lot Features
Cul-De-Sac
Lot Size Estimated
0.27
Fencing
Privacy
Garages and Parking Information
Parking Total
2
Parking Features
Garage
Garage Door Opener
Tax Information
Taxes
$4,451
Tax Year
2025
Tax ID Number
15-043D-000-065
▾ Show more
listed by real estate agent showing time and duffy realty