Back

2065 Democracy Drive

Buford, GA 30519

The Rains Team
call for more info
404-620-4571
Ask a Question
Send to a Friend
Schedule a Showing
Request More Info
More Homes In
Clearwater Plantation
2244 Mayors Way, Buford
2012 Democracy Drive, Buford
2315 Council Lane, Buford
Smart Mortgage Options
Dalton Carter
Lender
Lic. 1566538
Office:
Direct: 678-425-4140
AP Mortgage
340 Jesse Jewell Parkway
Suite 500A
Gainesville, GA 30501
Apply for a Loan
For Sale
MLS Number 10856055
4 Bedrooms
4 Bathrooms
1 Half Baths
6,198 Square Feet *estimated
Summary of 2065 Democracy Drive
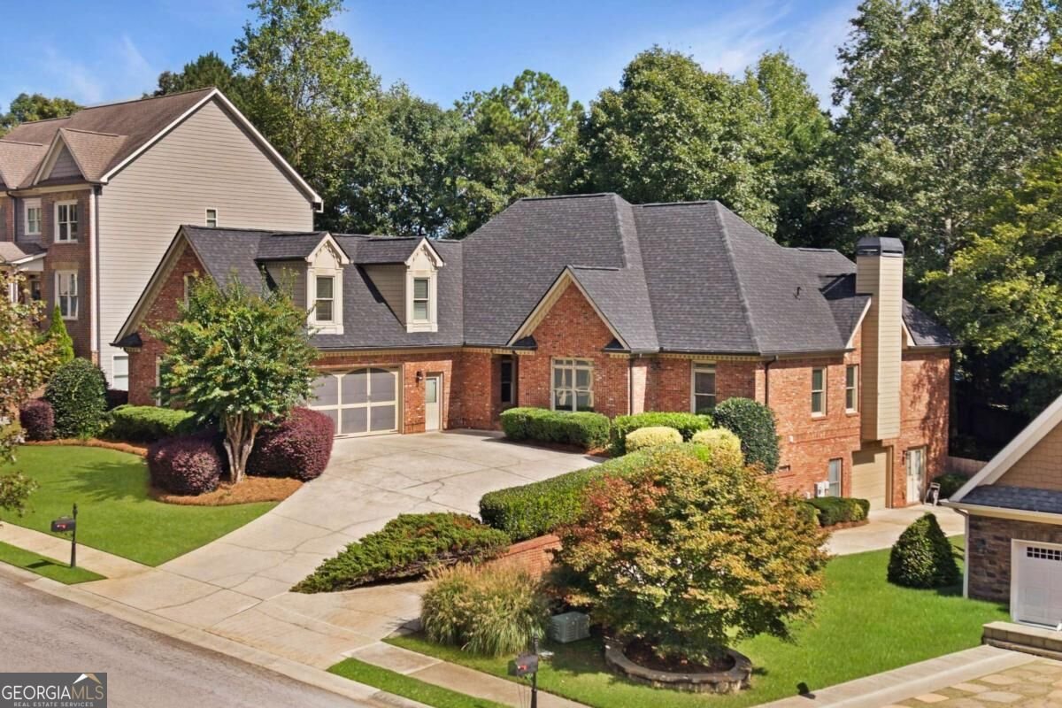
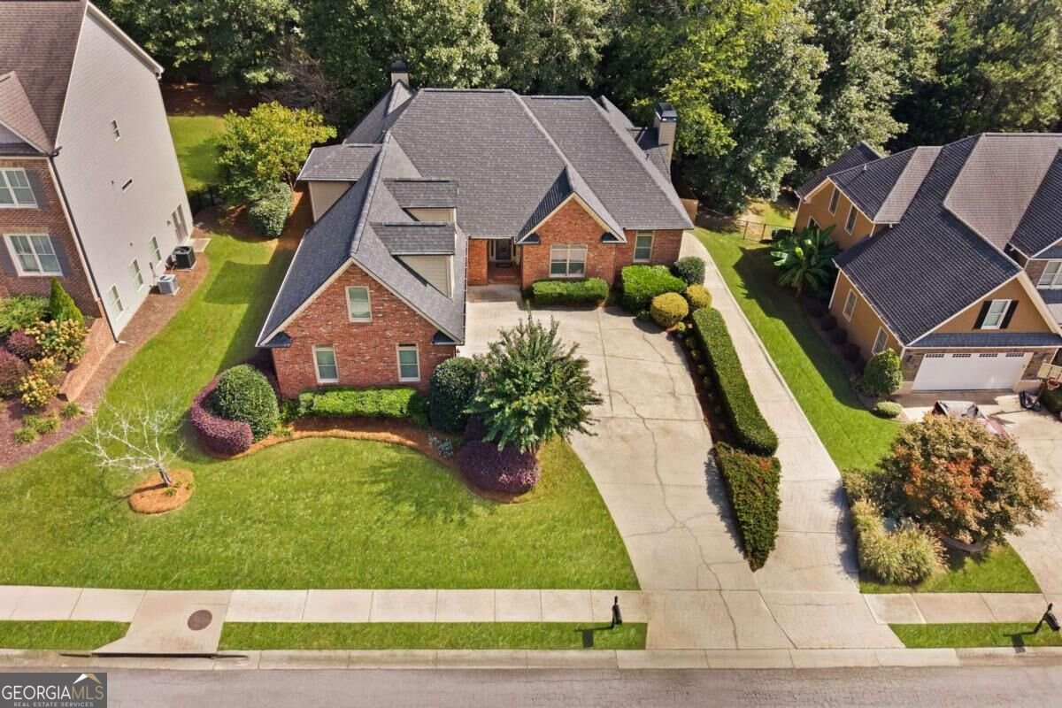
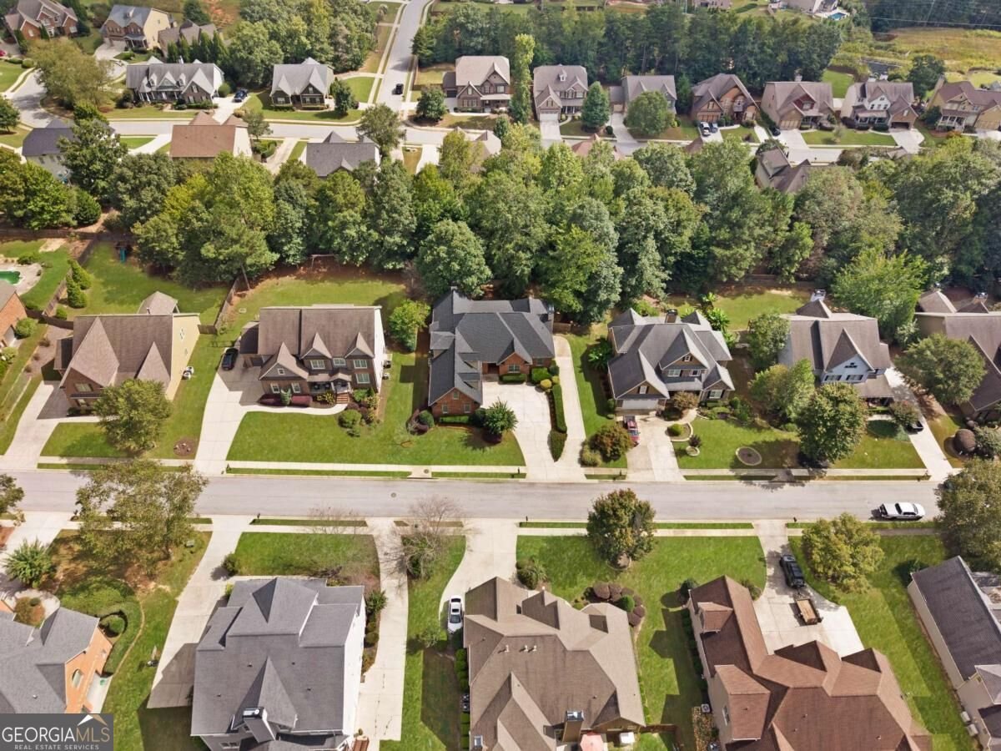
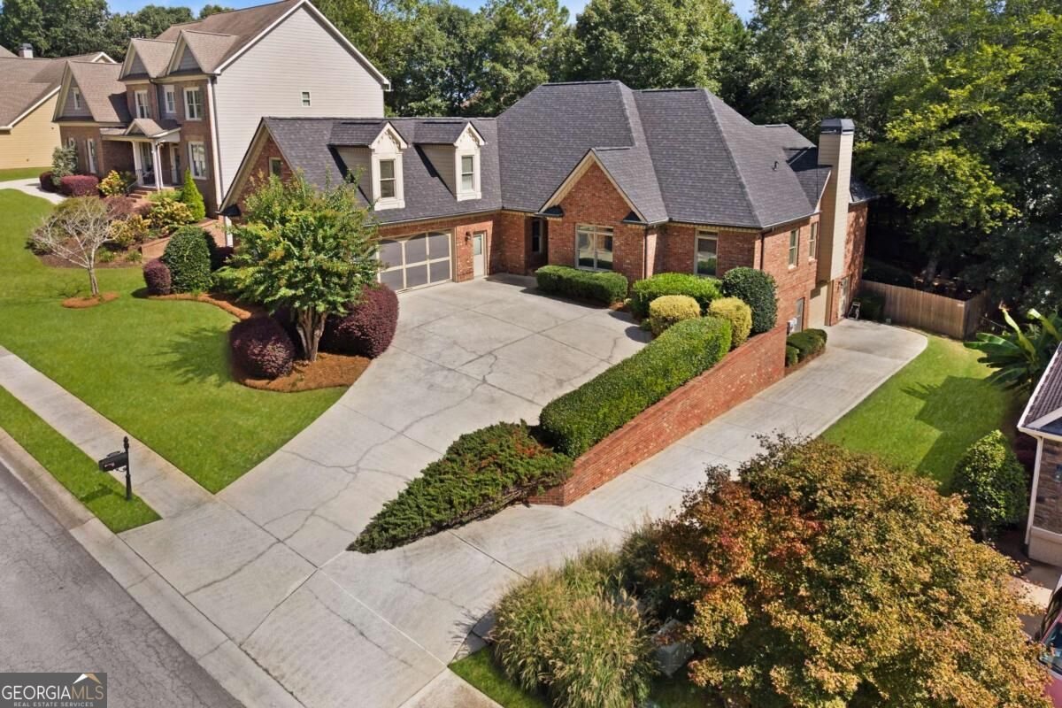
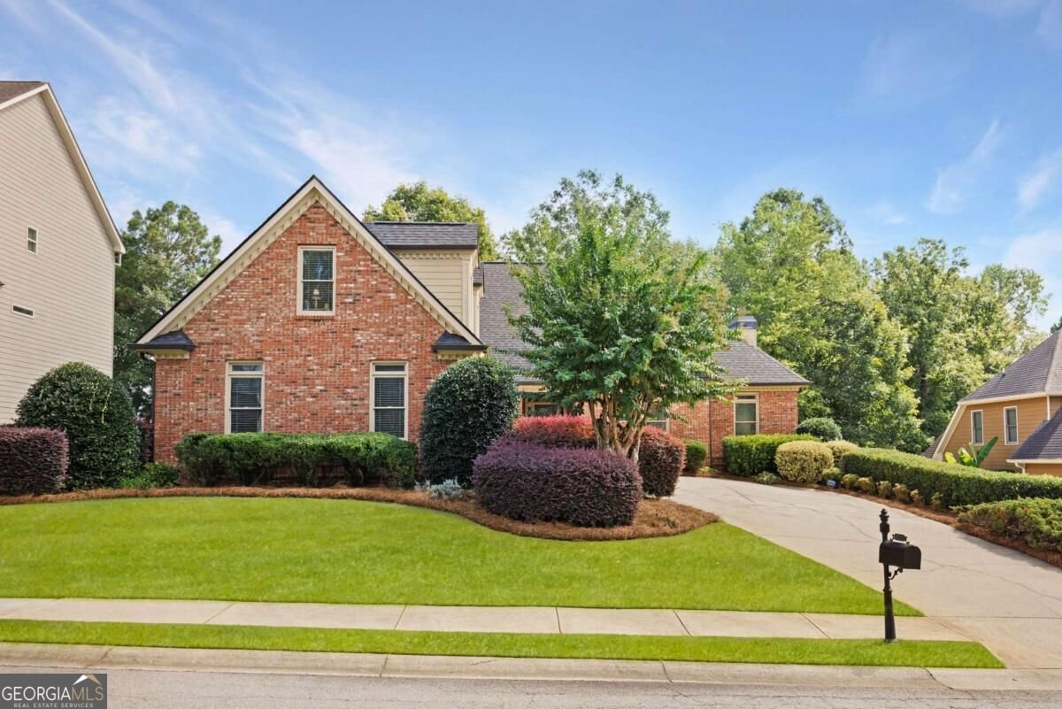
BE SURE TO WATCH THE STUNNING VIDEO TOUR!! Extremely rare brick ranch sitting over a sprawling, fully finished terrace level! The main level features soaring vaulted ceilings in the fireside living room, an open-concept kitchen overlooking the breakfast room and living area, a separate formal dining room that easily seats 12+, and a cozy formal living room just off the foyer. The primary suite is incredible, with trey ceilings, a private fireplace and sitting area, plus a huge bath with double vanities, oversized shower and soaking tub. Two additional spacious bedrooms are located down the hall. Don't miss the private upstairs suite, perfect for a teen, in-laws or guests. This gigantic space has its own dedicated HVAC system, full bathroom and closet! The finished terrace level gives you even more room to spread out, with a 3rd-car garage, connected workshop, massive storage, game room/media room and tons of flexible living space. Outside may be my favorite part! Spend fall evenings watching football on the covered, screened deck overlooking a gorgeous, private, wooded and fenced backyard. The yard has been masterfully hardscaped with steps and walkways for easy access from the deck. And the lawn? It honestly looks like a golf course and is meticulously maintained with a reel mower. It's PERFECT! Stunning curb appeal with solid brick construction and a side-entry garage completes the package. Fantastic neighborhood amenities include a sparkling Junior Olympic pool, cabanas, tennis and more, all just minutes from Lake Lanier, waterparks, shopping, interstates and everything the area has to offer. This is not your typical ranch. The amount of space, privacy, storage and flexibility here is incredibly hard to find!
Set in the popular Clearwater Plantation neighborhood, this 4-BR, 4-BA home offers a comfortable blend of space, style, and function. Inside, the home offers 6,198 square feet of finished living space, giving plenty of room for everyday living and easy entertaining. The kitchen functions as the heart of the home with ample counter space, storage, and a natural connection to the main living areas. The main living areas are filled with natural light and provide an easy flow for hosting friends or enjoying quiet evenings at home. Outside, the property offers approximately 0.34 acres, giving ample room to relax, play, or plan future outdoor projects. With parking available for multiple vehicles, the home provides flexible options for families and visitors. Clearwater Plantation offers a well established community setting in Buford with convenient access to local shopping, dining, and major routes. Just listed within the last few days, this home is already drawing attention. With an asking price of $625,000, this property represents an appealing opportunity in the current market.

▾ Show more
2065 Democracy Drive - Map & Directions
view in Google Maps
Facts & features
School District Information
High School
Middle School
Elementary School
Additional Information about
Clearwater Plantation
Association
Yes
Association Fee
$600
Initiation Fee
$415
Association Fee Includes
Reserve Fund
Swimming
Tennis
Community Features
Clubhouse
Playground
Pool
Sidewalks
Street Lights
Swim Team
Tennis Court(s)
Walk To Schools
Walk To Shopping
Neighborhood Tennis
Yes
Neighborhood Pool
Yes
Additional Information about
2065 Democracy Drive
County
Neighborhood
Year Built
2005
Appliances
Dishwasher
Disposal
Double Oven
Gas Water Heater
Microwave
Architectural Style
Ranch
Traditional
Basement
Bath Finished
Daylight
Finished
Full
Construction Materials
Brick
Cooling
Ceiling Fan(s)
Central Air
Dining Room Features
Seats 12+
Fireplace Features
Factory Built
Gas Starter
Living Room
Master Bedroom
Flooring
Hardwood
Heating
Central
Natural Gas
Home Warranty
No
Interior Features
Double Vanity
High Ceilings
Master On Main Level
Pulldown Attic Stairs
Tray Ceiling(s)
Vaulted Ceiling(s)
Walk-In Closet(s)
Kitchen Features
Breakfast Area
Breakfast Bar
Breakfast Room
Kitchen Island
Pantry
Solid Surface Counters
Laundry Features
In Mud Room
Levels
Three Or More
Other Structures
Workshop
Patio and Porch Features
Deck
Screened
Selling Status
Resale
Roof
Composition
Rooms
Bonus Room
Game Room
Keeping Room
Laundry
Media Room
Sun Room
Security Features
Smoke Detector(s)
Sewer Type
Public Sewer
Total Finished Area
6,198
Total Fire Places
2
Utilities
Cable Available
Electricity Available
High Speed Internet
Natural Gas Available
Phone Available
Sewer Available
Underground Utilities
Water Available
Water Source
Public
Window Features
Double Pane Windows
Finished Basement
Yes
Master on the Main
Yes
Land Information
Lot Size
Less than .5 Acres
Lot Features
Level
Private
Lot Size Estimated
0.34
Fencing
Back Yard
Wood
Garages and Parking Information
Parking Total
3
Parking Features
Attached
Garage
Garage Door Opener
RV/Boat Parking
Side/Rear Entrance
Tax Information
Taxes
$5,145
Tax Year
2025
Tax ID Number
15-0041E-00-177
▾ Show more
listed by real estate agent mike wistrick and keller williams realty partners