Back

4060 Silverstone Drive

Braselton, GA 30517

The Rains Team
call for more info
404-620-4571
Ask a Question
Send to a Friend
Schedule a Showing
Request More Info
Smart Mortgage Options
Dalton Carter
Lender
Lic. 1566538
Office:
Direct: 678-425-4140
AP Mortgage
340 Jesse Jewell Parkway
Suite 500A
Gainesville, GA 30501
Apply for a Loan
For Sale
MLS Number 10837114
5 Bedrooms
4 Bathrooms
0 Half Baths
Square Footage Not Provided
Summary of 4060 Silverstone Drive
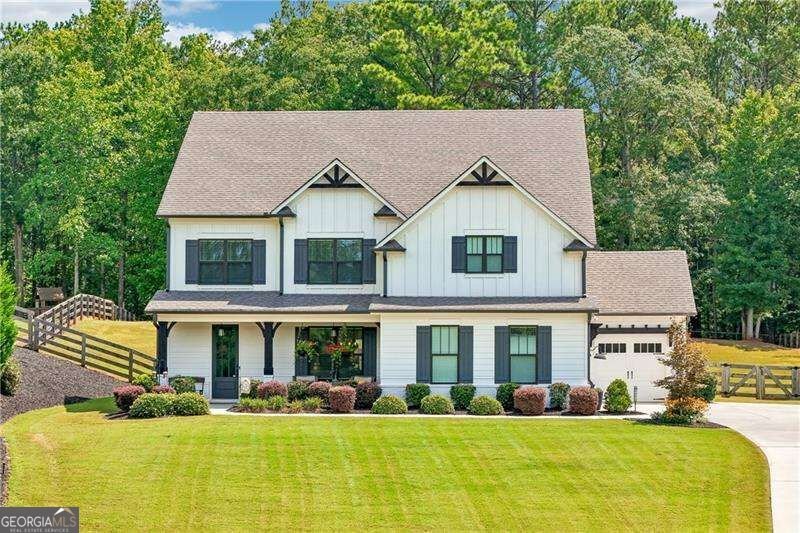
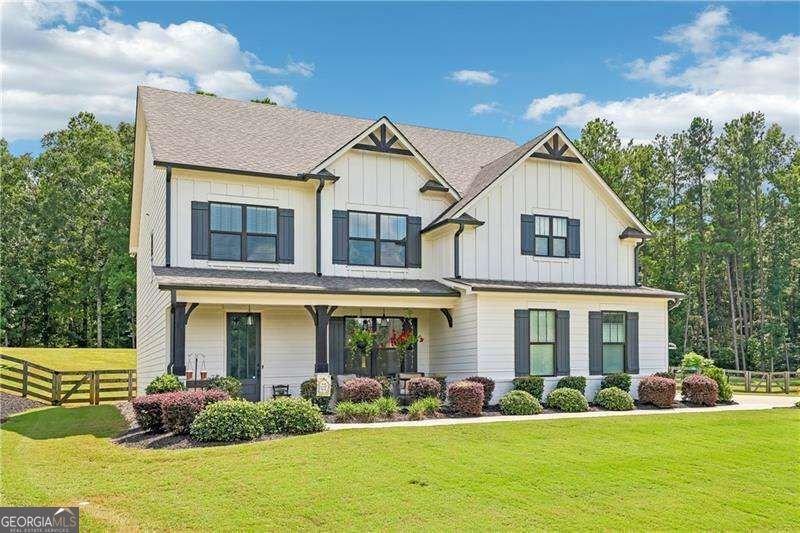
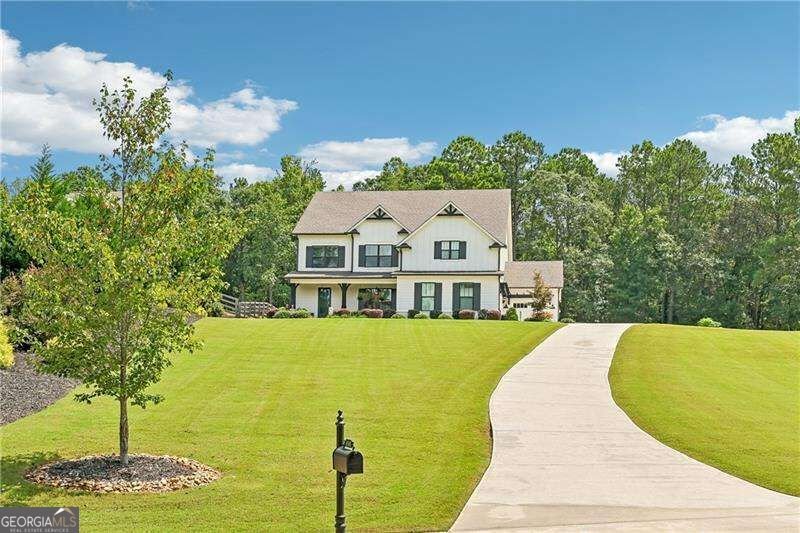
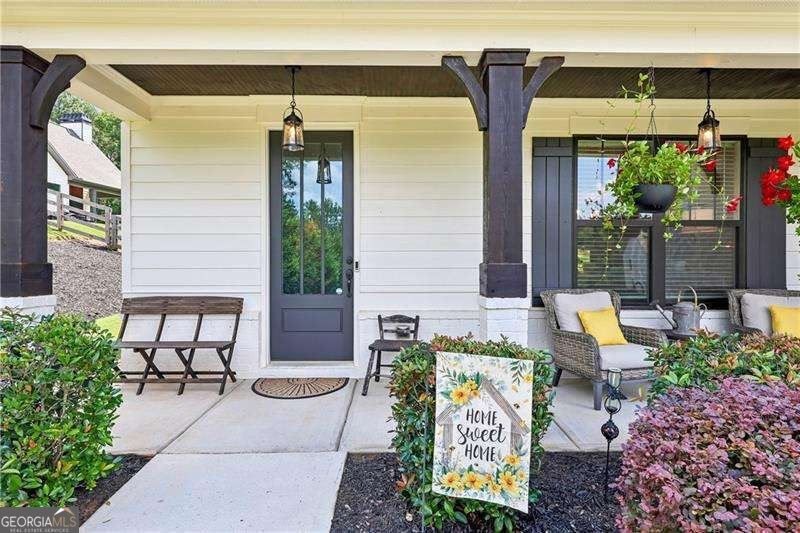
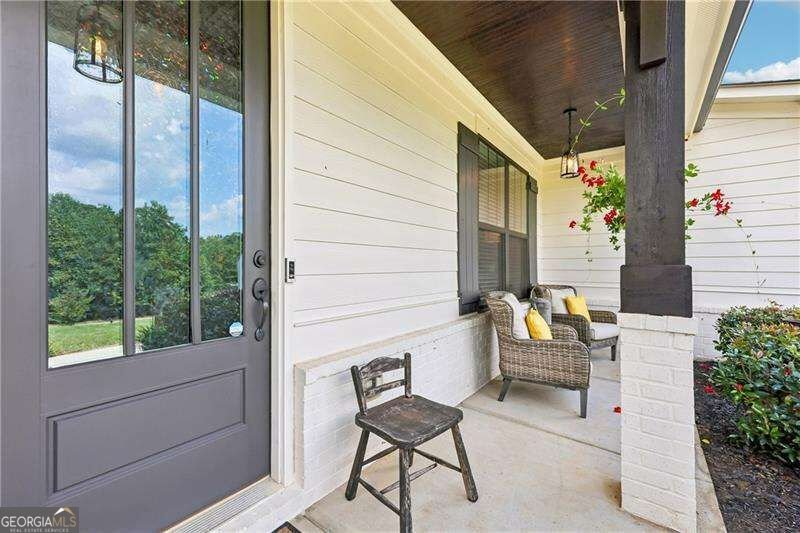
Impeccable 5-bedroom, 4-full-bath, 3-car garage home located in the sought-after neighborhood of Ellison Farms Estates in Braselton's Cherokee Bluff school system! 4060 Silverstone Dr is a beautiful farmhouse-style house with too many features to list. As soon as you pull up, you're greeted by a long driveway and a professionally landscaped exterior. A covered rocking chair front porch leads you to the warm and inviting 8-foot front door. The open dining and living room area features coffered ceilings, custom shiplap walls, and plenty of natural light while leading straight into the kitchen. Overlooking the fireside family room, the kitchen features white and grey cabinetry, stainless steel appliances, a pantry, stone countertops, a center island, and a large eat-in breakfast area. A full bedroom and bathroom on the main level offer two closets and luxury vinyl plank flooring throughout. Upstairs includes three additional bedrooms and an oversized media room/loft equipped with surround sound, a 122-inch framed screen, and a projector. The primary suite features soaring tray ceilings, two walk-in closets, a separate shoe closet, and an updated bath with double vanities, a walk-in glass shower, and a soaking tub that creates a true oasis. The second-floor laundry room includes a sink and cabinets for extra storage. Outside, enjoy a covered, tiled outdoor living and grilling patio complete with a fireplace and TV mount! The flat, grassy backyard is fully fenced, and because the septic system is located in the front yard, the back is entirely pool-ready. A 5-zone irrigation system with 25 sprinklers services the entire property, while a custom cedar trellis over the garage doors adds extra charm. With two 63-gallon water heaters in the garage, a 7-year-old roof, and well-maintained HVAC units, nothing has been missed! The neighborhood features sidewalks throughout, easy access to grocery stores, restaurants, and top-rated schools, and sits just 11 miles from the Lake Lanier Sailing Club.
Discover this inviting 5-bedroom, 4-bath home located in the well established community of Ellison Farms Estates. An open and comfortable floor plan makes it easy to relax, work, and entertain. The kitchen was planned for both everyday meals and special occasions, with plenty of room to cook, serve, and connect. The main living areas are filled with natural light and provide an easy flow for hosting friends or enjoying quiet evenings at home. Step outside to approximately 0.73 acres, creating a comfortable setting for outdoor living and weekend gatherings. The property includes parking available for multiple vehicles, offering convenience for residents and guests. Ellison Farms Estates offers a well established community setting in Braselton with convenient access to local shopping, dining, and major routes. At $700,000, this home is well positioned for buyers seeking value in Braselton.
Show more
4060 Silverstone Drive - Map & Directions
view in Google Maps
Facts & features
School District Information
High School
Middle School
Elementary School
Additional Information about
Ellison Farms Estates
Association
No
Community Features
Walk To Schools
Walk To Shopping
Additional Information about
4060 Silverstone Drive
County
Neighborhood
Year Built
2019
Appliances
Dishwasher
Dryer
Microwave
Refrigerator
Washer
Architectural Style
Craftsman
Foundation
Slab
Construction Materials
Concrete
Cooling
Ceiling Fan(s)
Central Air
Dining Room Features
Seats 12+
Fireplace Features
Family Room
Gas Log
Gas Starter
Outside
Flooring
Carpet
Heating
Central
Forced Air
Home Warranty
No
Interior Features
Double Vanity
High Ceilings
Tray Ceiling(s)
Walk-In Closet(s)
Kitchen Features
Breakfast Area
Breakfast Bar
Breakfast Room
Kitchen Island
Pantry
Laundry Features
Upper Level
Levels
Two
Patio and Porch Features
Patio
Selling Status
Resale
Roof
Composition
Rooms
Family Room
Foyer
Laundry
Security Features
Smoke Detector(s)
Sewer Type
Septic Tank
Total Fire Places
2
Utilities
Cable Available
Electricity Available
High Speed Internet
Phone Available
Underground Utilities
Water Available
Water Source
Public
Window Features
Double Pane Windows
Land Information
Lot Size
.5 to 1 Acre
Lot Features
Level
Private
Lot Size Estimated
0.73
Fencing
Back Yard
Fenced
Wood
Garages and Parking Information
Parking Total
3
Parking Features
Garage
Garage Door Opener
Side/Rear Entrance
Tax Information
Taxes
$6,161
Tax Year
2025
Tax ID Number
15-00028-00-166
Show more
listed by real estate agent modern traditions realty group and re/max center